
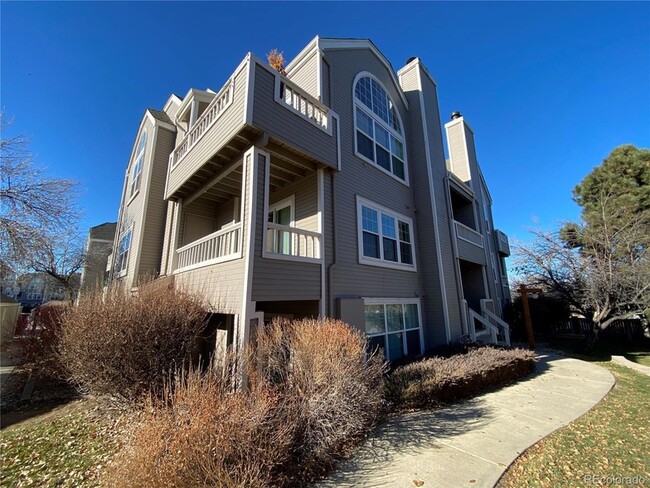
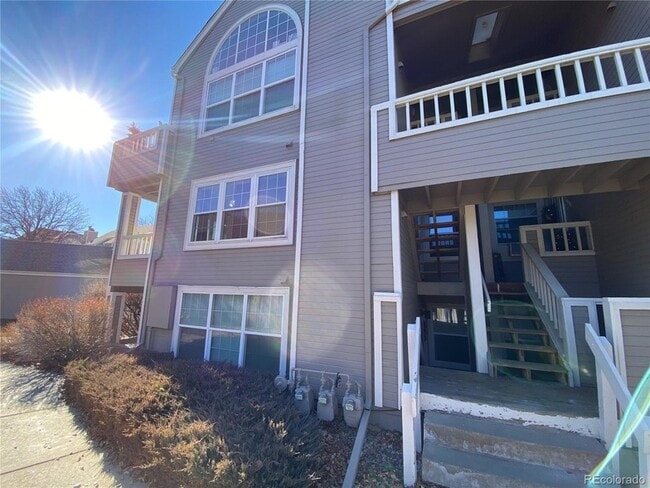



Bright, Spacious and Beautiful Denver Apt Close to Cheesman Park, Capitol Hill & City Park
$2,750
2 Beds
12 Month Lease
5745 W Atlantic Pl, Lakewood, CO 80227
5745 W Atlantic Pl, Lakewood, CO 80227
Url: http://www.denveroffcampus.com/housing/property/5745-w-atlantic-pl/s77g3m6
Phone Number: (983) 226-1059
Data provided by TravelTime
| Number of Bedrooms | Number of Bathrooms | Rent Range | Square Footage | Name of Floor Plan | Unit Number | Availability | Newly Added | View More Details |
|---|
The fees listed below are community-provided and may exclude utilities or add-ons. All payments are made directly to the property and are non-refundable unless otherwise specified.
| Sheridan Safeway Center | Walk: 5 min | Distance: 0.3 mi |
|---|---|---|
| Sheridan & Jewell Plaza | Walk: 7 min | Distance: 0.4 mi |
| Sheridan Plaza | Walk: 8 min | Distance: 0.4 mi |
| Sheridan | Walk: 78 min | Distance: 4.0 mi |
|---|---|---|
| Evans | Drive: 9 min | Distance: 4.1 mi |
| Perry | Drive: 11 min | Distance: 4.6 mi |
| Lamar | Drive: 11 min | Distance: 4.8 mi |
| Englewood | Drive: 10 min | Distance: 5.8 mi |
| Union Station: Lodo-Coors Field-16Th Street Mall | Drive: 15 min | Distance: 7.0 mi |
| Denver | Drive: 15 min | Distance: 7.2 mi |
| 41St & Fox Station Track 1 | Drive: 18 min | Distance: 9.1 mi |
| 41St & Fox Station Track 2 | Drive: 18 min | Distance: 9.2 mi |
| 38Th & Blake Station Track 2 | Drive: 26 min | Distance: 9.2 mi |
| Denver International | Drive: 45 min | Distance: 31.3 mi |
|---|
| Colorado Christian University | Drive: 9 min | Distance: 4.3 mi |
|---|---|---|
| University of Denver | Drive: 10 min | Distance: 5.4 mi |
| Community College Of Denver | Drive: 14 min | Distance: 6.5 mi |
| MSU Denver | Drive: 14 min | Distance: 6.5 mi |
| Bear Creek Park | Walk: 52 min | Distance: 2.7 mi |
|---|---|---|
| Clements Community Center | Drive: 11 min | Distance: 5.6 mi |
| Washington Park | Drive: 15 min | Distance: 6.8 mi |
| Children's Museum of Denver | Drive: 15 min | Distance: 7.0 mi |
| History Colorado Center | Drive: 16 min | Distance: 7.7 mi |
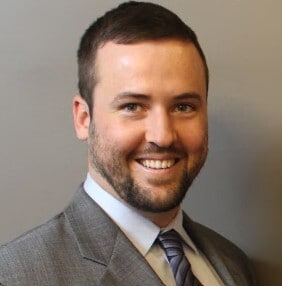
With 10 years of experience running my own residential property management business, I bring a practical, hands-on understanding of real estate that goes far beyond the transaction. I specialize in investment properties, construction oversight, and improvement management, helping clients identify opportunity, protect value, and make confident decisions in the sales market. Growing up an avid sportsmen with four brothers and a single mother, I learned early the importance of teamwork, communication, and staying calm under pressure—coming known to be the mediator in my family. Today, I bring that same steady guidance, problem-solving mindset, and competitive drive to every client relationship, working diligently to help my clients achieve their real estate goals.
$2,750
2 Beds
12 Month Lease