* Price shown is total price based on community-supplied monthly required fees. Excludes user-selected optional fees and variable or usage-based fees and required charges due at or prior to move-in or at move-out. View Fees and Policies for details. Price, availability, fees, and any applicable rent special are subject to change without notice. * Square footage definitions vary. Displayed square footage is approximate.
Fees and Policies
The fees listed below are community-provided and may exclude utilities or add-ons. All payments are made directly to the property and are non-refundable unless otherwise specified.
Fee Not Specified
Requirements
Convenient For
Undergraduates
Graduate Students
Faculty/Staff
1000 N Monaco Street Pkwy
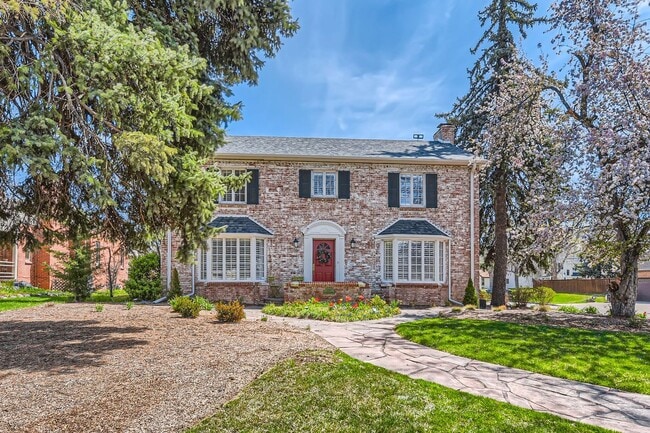
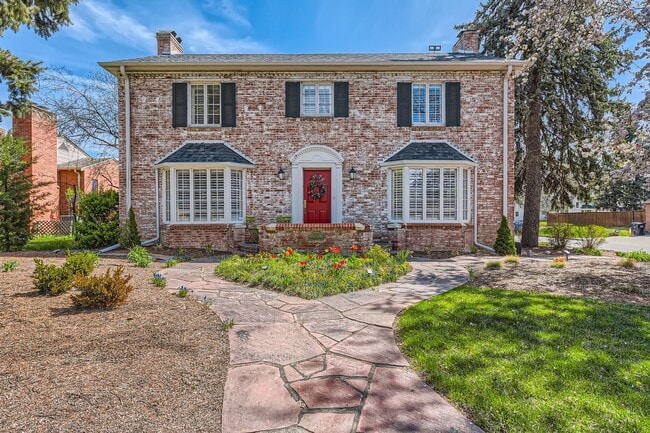
Available NOW - Amazing 5 bedroom 3.5 bathroom SFH in Denver!
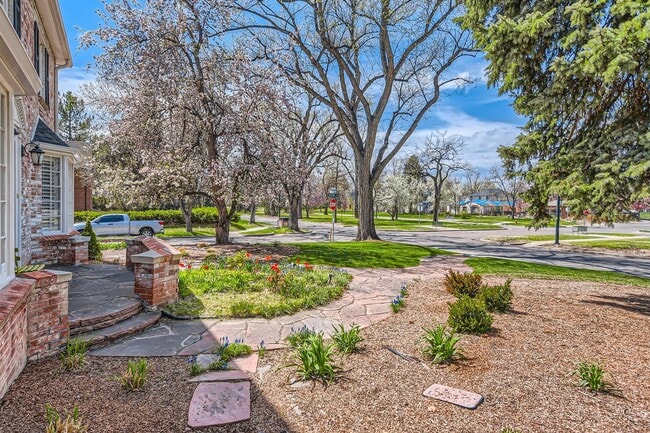
Welcome to this beautiful corner lot brick home along Monaco Parkway. The main level features beautiful wood flooring and multiple living spaces, including a formal living room, dining... room, and spacious family room. Sliding doors from the family room open to the fully fenced backyard creating a wonderful space for relaxing or entertaining. The kitchen is equipped with high-end appliances and ample cabinetry.
Upstairs, you'll find three bedrooms. The spacious primary suite features a private en-suite bathroom with dual vanities and additional built-in storage. Two additional bedrooms share a full bathroom. The fully finished basement offers even more living space with two additional conforming bedrooms, a second family room, and a dedicated storage room.
Additional features include a three-car garage with convenient side-street entry and yard maintenance included. The landscaping has curb-appeal and is maintained professionally.
Application Requirements: - Minimum 650 credit score - Monthly gross income at least 2x monthly rent - Pass a state and national background check - Rental history verification
Move-In Cost: - Security deposit equal to one months rent.
Utilities: - Trash & Recycling.
Pet Policy: - No cats. Dogs considered with a $300 refundable pet deposit, per pet.
PORTABLE SCREENING REPORT HB23-1099: 1. The prospective tenant has the right to provide to the landlord a portable screening report, as defined in Section 38-12-902 (2.5), Colorado Revised Statutes; and 2. If the prospective tenant provides the landlord with a portable tenant screening report, the landlord is prohibited from: * Charging the prospective tenant a rental application fee; or * Charging the prospective tenant a fee for the landlord to access or use the portal tenant screening report. This portable screening report MUST be within the previous 30 days of your application.
Contact
Protect yourself from fraud. Do not send money to anyone you don't know.