
Data provided by TravelTime

Last Updated:
Floor Plan Models and Units
Number of BedroomsNumber of BathroomsRent RangeSquare FootageName of Floor PlanUnit NumberAvailabilityNewly AddedView More Details
Beds Baths Rent Sq. Ft. Availability
3.5 Bathrooms
$2,600
Plus Fees
1,889 10/15/26
10/15/26 $2,600
Plus Fees
1,889Sq. Ft.
* Price shown is total price based on community-supplied monthly required fees. Excludes user-selected optional fees and variable or usage-based fees and required charges due at or prior to move-in or at move-out. View Fees and Policies for details. Price, availability, fees, and any applicable rent special are subject to change without notice. * Square footage definitions vary. Displayed square footage is approximate.

Fees and Policies

The fees listed below are community-provided and may exclude utilities or add-ons. All payments are made directly to the property and are non-refundable unless otherwise specified.

  • Fee Not Specified

Requirements

Convenient For

  • Undergraduates
  • Graduate Students
  • Faculty/Staff

10015 East Mexico Avenue - 1

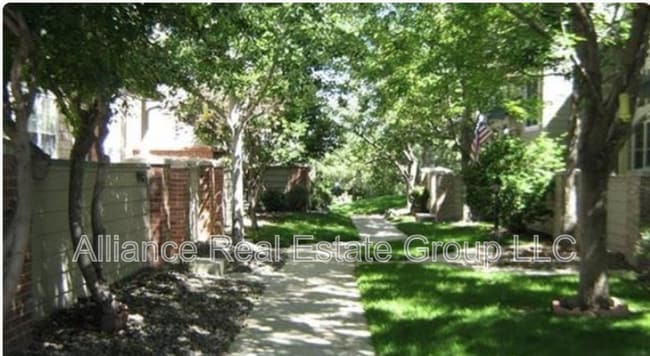
Beautifully Updated 3-Bedroom Townhome in Tyndall Green
Located in the sought-after Tyndall Green community in western Aurora's Dayton Triangle, this masterfully updated townhome offers low-maintenance living just steps from parks, public...
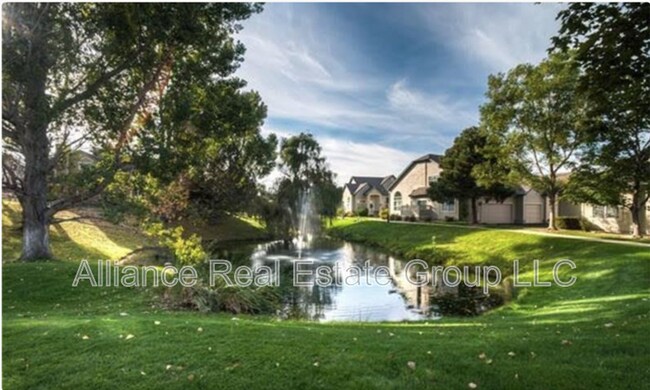
transportation, shopping, and restaurants — with a peaceful community pond and fountain right out back and a large park directly across the street.

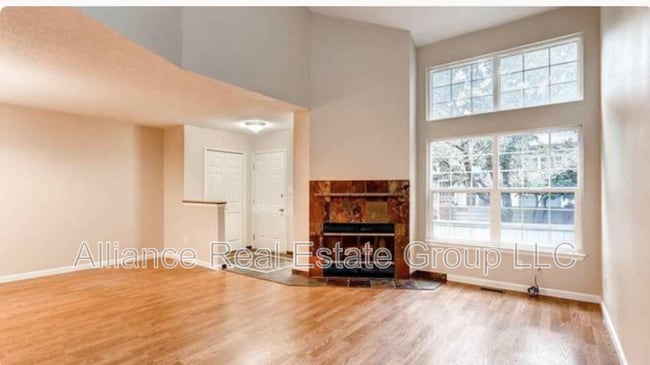
Vaulted ceilings and oversized windows fill the main-level living room with light, all warmed by a wood-burning fireplace with a striking natural stone surround, and open to the adjacent dining area. The updated kitchen features granite countertops, stainless steel appliances, and a designer tile backsplash, with plenty of cabinet space for entertaining or everyday living.

The upper-level primary suite is a true retreat, with vaulted ceilings, a spacious walk-in closet, double sinks, and a full tub/shower. The second bedroom is well-lit with its own private 3/4 bath and generous closet space. The lower level offers a 3rd bedroom with ample closet space, its own full bathroom, and in-unit laundry — ideal as a guest suite, roommate space, or private home office.

High-end hardwood and tile flooring run throughout the upper levels. A true 2-car attached garage plus abundant additional community parking rounds out the package, along with central heat and A/C and a private balcony.

Features:
• 3 bedrooms, 3.5 bathrooms — each bedroom has its own private bath and closet
• Lower-level 3rd bedroom with full bath and in-unit laundry
• Primary suite with vaulted ceiling, walk-in closet, double sinks, full tub/shower
• Vaulted living room ceiling, wood-burning fireplace with stone surround
• Updated kitchen: granite counters, stainless appliances, designer tile backsplash
• Hardwood and tile flooring throughout upper levels
• True 2-car attached garage + ample community parking
• Private balcony, central heat and A/C
• Community pond with fountain, walking paths, community-maintained front lawn
• Large park directly across the street; walkable to transit, shops, and restaurants
• Pet friendly
• ~1,889 sq ft | Built 1985 | HOA-maintained grounds

Contact

Protect yourself from fraud. Do not send money to anyone you don't know.

Amenities

Unit Features

  • Dishwasher
  • Fireplace

Shopping Centers

Buckingham Village Walk: 4 min Distance: 0.2 mi
The Commons Walk: 13 min Distance: 0.7 mi
Dayton Center Walk: 13 min Distance: 0.7 mi

Transit / Subway

Florida Station Walk: 54 min Distance: 2.8 mi
Iliff Station Drive: 7 min Distance: 4.3 mi
Yale Drive: 11 min Distance: 5.1 mi
Dayton Drive: 9 min Distance: 5.7 mi
Central Park Station Track 1 Drive: 16 min Distance: 7.5 mi
Central Park Station Track 2 Drive: 16 min Distance: 7.5 mi
Peoria Station Track 1 Drive: 15 min Distance: 7.6 mi
Nine Mile Drive: 12 min Distance: 7.7 mi
Peoria Station Track 2 Drive: 15 min Distance: 7.7 mi
40Th & Colorado Station Track 1 Drive: 20 min Distance: 8.9 mi

Airports

Denver International Drive: 29 min Distance: 21.7 mi

Colleges and Universities Nearby

Comm. Coll. of Aurora at Lowry Walk: 75 min Distance: 3.9 mi
University of Colorado Denver Drive: 12 min Distance: 5.9 mi
University of Denver Drive: 14 min Distance: 6.2 mi
Community College of Aurora Drive: 13 min Distance: 6.6 mi

Parks and Recreation

Del Mar Park Drive: 8 min Distance: 4.1 mi
Chamberlin & Mt. Evans Observatories Drive: 12 min Distance: 5.5 mi
Sand Creek Regional Greenway Drive: 12 min Distance: 6.3 mi
Bluff Lake Nature Center Drive: 13 min Distance: 6.7 mi
Cherry Creek State Park Drive: 15 min Distance: 7.1 mi

Ratings

Walkability

Moderately friendly

Walkability

60/ 100

Transit

Somewhat friendly

Transit

30/ 100

Bikeability

Moderately friendly

Bikeability

60/ 100

Scores provided by Local Logic

Sound

Active

Sound

74/ 100

TrafficBusy
AirportCalm
BusinessActive

Data provided by HowLoud®

Protect yourself from scams.  Learn More