
Data provided by TravelTime

Last Updated:
Floor Plan Models and Units
Number of BedroomsNumber of BathroomsRent RangeSquare FootageName of Floor PlanUnit NumberAvailabilityNewly AddedView More Details
Beds Baths Rent Sq. Ft. Availability
3.5 Bathrooms
$3,395
Plus Fees
2,310 8/14/26
8/14/26 $3,395
Plus Fees
2,310Sq. Ft.
* Price shown is total price based on community-supplied monthly required fees. Excludes user-selected optional fees and variable or usage-based fees and required charges due at or prior to move-in or at move-out. View Fees and Policies for details. Price, availability, fees, and any applicable rent special are subject to change without notice. * Square footage definitions vary. Displayed square footage is approximate.

Fees and Policies

The fees listed below are community-provided and may exclude utilities or add-ons. All payments are made directly to the property and are non-refundable unless otherwise specified.

  • Fee Not Specified

Requirements

  • Fee Not Specified

Requirements

Convenient For

  • Undergraduates
  • Graduate Students
  • Faculty/Staff

11163 E 28th Pl

Total monthly price of $3,395 includes base rent, water, sewer, trash, and recycling!

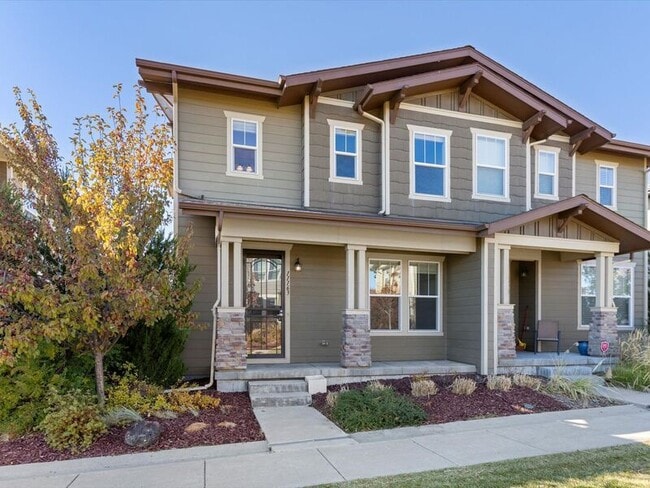
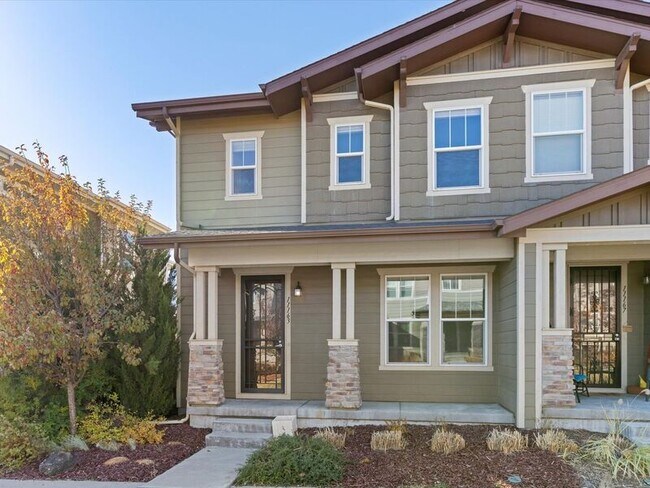
Don't miss the opportunity to lease this stunning and impeccable 4 bed/ 3.5 bath duplex home with a finished basement, loft, dedicated office and 2-car attached...
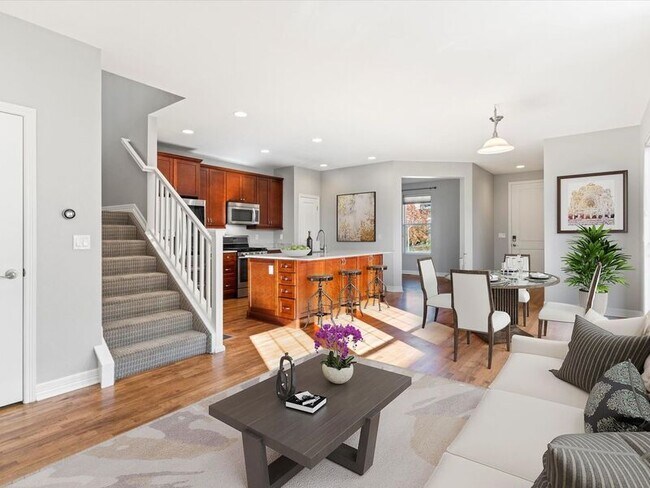
garage, in Central Park's Bluff Lake neighborhood. Nestled within a serene courtyard, this home welcomes you with oak wood floors and contemporary finishes throughout. The covered front porch ushers you into the open main level, where you'll be greeted by a spacious dedicated front office conveniently across from the powder bath. Head back to the heart of the home, encompassing the kitchen, living and dining room spaces, for a functional floor plan that’s perfect for modern living. The chef-worthy kitchen awaits, featuring a large center island, a 5-burner gas range, an abundance of cabinetry, stainless steel appliances, and a generous pantry. Stepping outside, you'll discover the private backyard featuring a long deck and raised garden beds, ready to help you soak in the Colorado sunshine! Head upstairs to discover a loft with a floating entertainment console, perfect for a play area, secondary office or exercise space. The primary suite features two closets (one of which is a walk-in closet) and an ensuite bath with a spacious glass enclosed shower. An additional bedroom with a walk-in closet, a laundry room with included washer and dryer and a full bath with a tub/shower combo complete the level. The finished basement provides for more space with a family room/media area, a bedroom space with a closet and a walk-in shower bath with a marble counter vanity. A large unfinished storage space with built-in shelving also comprises the basement. Minutes from amazing dining and shopping options at Stanley Marketplace, The Shops at Eastbridge, the F-15 Pool, and miles of trails at Bluff Lake Nature Center! Close proximity to A-line Light Rail for quick and easy commute to Downtown or DIA! Tenant responsible for flat rate utility fee which includes water, trash/recycle and sewer. Dogs and cats accepted with pet screening and fees. This is a non-smoking home; smoking and vaping are not permitted anywhere in or on the property. Denver Rental License #2025-BFN-0005677.

*Legal Rental Pricing and Fee Disclosure*
Required Monthly Charges: Total monthly price shown above of $3,395 reflects the Base Rent of $3,295 + the required Flat Rate Monthly Utility Fee of $100. The Flat Rate Utility Fee (Water/Sewer/Trash/Recycling) is calculated using historical averages, number of residents, and yard/irrigation needs.
Potential Additional Monthly Charges:
Monthly Pet Fee: Non Refundable Pet Fee covers the associated wear and tear that comes with having pets in a home. Greater of 1.5% of rent or $35. Verified ESAs/service animals are exempt via third-party screening.
Other Utilities: Gas and electric bill is not included in the total monthly price above and is paid directly by the tenant to the utility provider.
Additional One-Time Charges:
Application Fee: $60 per adult Pet Deposit: $300, refundable. Security Deposit: 1-2x the monthly rent, varies by application; refundable minus damages beyond normal wear.

Contact

Protect yourself from fraud. Do not send money to anyone you don't know.

Amenities

Unit Features

  • Dishwasher
  • Patio, Balcony, Porch or Deck

Shopping Centers

Eastbridge Town Center Walk: 8 min Distance: 0.5 mi
EastBridge Town Center Walk: 10 min Distance: 0.5 mi
1544 Lima St Walk: 23 min Distance: 1.2 mi

Transit / Subway

Fitzsimons Station Walk: 20 min Distance: 1.1 mi
Peoria Station Walk: 34 min Distance: 1.8 mi
Peoria Station Track 2 Walk: 34 min Distance: 1.8 mi
Peoria Station Track 1 Walk: 33 min Distance: 1.7 mi
Colfax Station Walk: 50 min Distance: 2.6 mi
Central Park Station Track 1 Walk: 42 min Distance: 2.2 mi
Central Park Station Track 2 Walk: 44 min Distance: 2.3 mi
13Th Ave Station Walk: 58 min Distance: 3.0 mi
2Nd & Abilene Station Drive: 8 min Distance: 4.5 mi
40Th Ave & Airport Blvd - Gateway Park Station Track 1 Drive: 12 min Distance: 6.0 mi

Airports

Denver International Drive: 23 min Distance: 16.6 mi

Colleges and Universities Nearby

University of Colorado Denver Walk: 36 min Distance: 1.9 mi
Comm. Coll. of Aurora at Lowry Walk: 58 min Distance: 3.0 mi
Community College of Aurora Drive: 10 min Distance: 5.3 mi

Parks and Recreation

Bluff Lake Nature Center Walk: 2 min Distance: 0.1 mi
Sand Creek Regional Greenway Walk: 18 min Distance: 0.9 mi
Del Mar Park Walk: 53 min Distance: 2.8 mi
Rocky Mountain Arsenal National Wildlife Refuge Walk: 66 min Distance: 3.4 mi
Morrison Nature Center Drive: 10 min Distance: 4.1 mi

Schools

Isabella Bird Community School
Grades PK-5
Public
8
Out of 10
Westerly Creek Elementary School
Grades PK-5
Public
8
Out of 10
DSST: Montview Middle School
Grades 6-8
Public
6
Out of 10
DSST: Conservatory Green Middle School
Grades 6-8
Public
4
Out of 10
Northfield High School
Grades 9-12
Public
8
Out of 10
Cedar Wood Christian Academy
Grades K-12
Private
NR
Out of 10
Hope Lutheran School
Grades PK-8
Private
NR
Out of 10

Ratings

Walkability

Moderately friendly

Walkability

60/ 100

Transit

Somewhat friendly

Transit

30/ 100

Bikeability

Very friendly

Bikeability

80/ 100

Scores provided by Local Logic

Sound

Active

Sound

72/ 100

TrafficBusy
AirportCalm
BusinessCalm

Data provided by HowLoud®

Protect yourself from scams.  Learn More