* Price shown is total price based on community-supplied monthly required fees. Excludes user-selected optional fees and variable or usage-based fees and required charges due at or prior to move-in or at move-out. View Fees and Policies for details. Price, availability, fees, and any applicable rent special are subject to change without notice. * Square footage definitions vary. Displayed square footage is approximate.
Convenient For
Undergraduates
Graduate Students
Faculty/Staff
11260 Jersey Way-
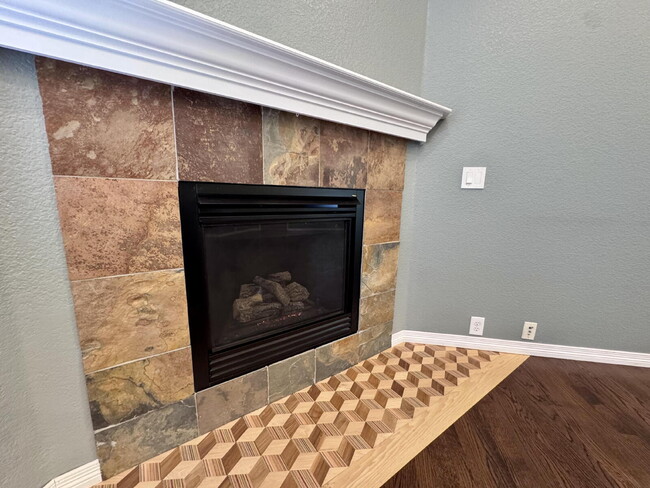
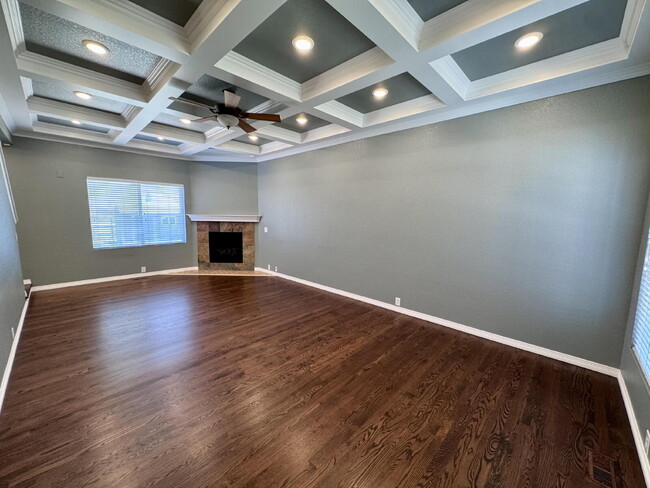
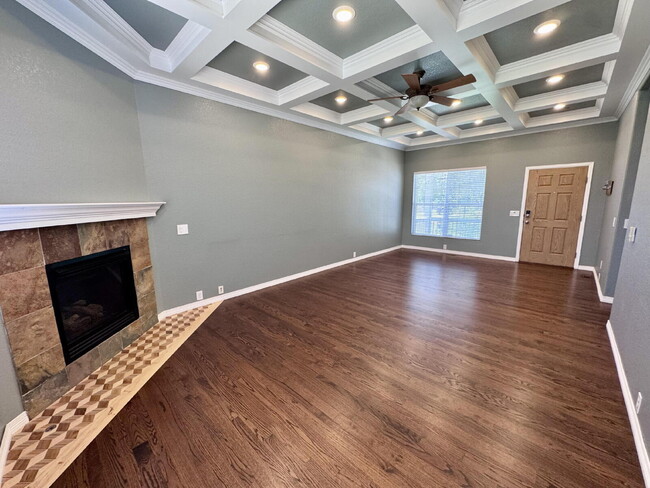
Infused with warmth and elegance, 11260 Jersey Way in Thornton, CO is a stunning 4-bedroom retreat that promises comfort and style at every turn. As you step inside this expansive home, the gleaming hardwood floors guide you through an inviting open... layout that is perfect for both entertaining and relaxation. The kitchen, a culinary enthusiast's dream, boasts exquisite granite countertops that add a touch of sophistication and durability for everyday use. Cozy up by the fireplace in the spacious living area, where large windows frame a breathtaking scenic view that stretches beyond the horizon. The master suite offers a serene sanctuary with its own full bath, while an additional guest suite ensures visitors enjoy their own private oasis. Three full baths and a convenient half bath provide ample space for a growing household or visits from friends and family. This home is designed with versatility and luxury in mind, featuring quality finishes and thoughtful details throughout. Nestled in a tranquil neighborhood, the property offers a perfect blend of urban convenience and suburban peace. Discover the ideal backdrop for your next chapter at this exquisite Thornton residence.
Rent: $3445 Processing fee: $35 Total Rent: $3480
Contact
Protect yourself from fraud. Do not send money to anyone you don't know.