
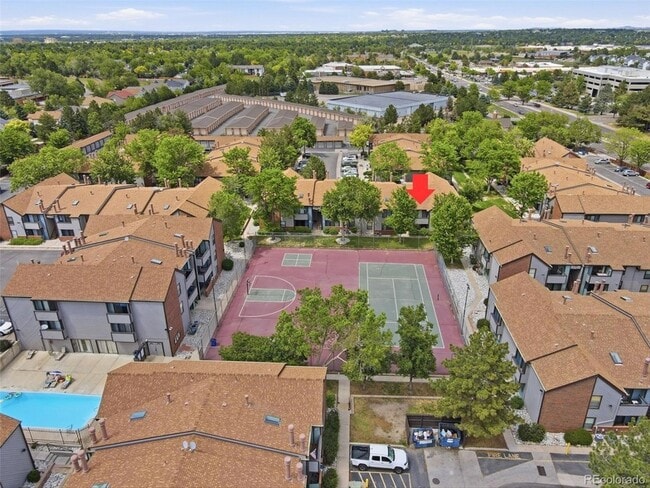
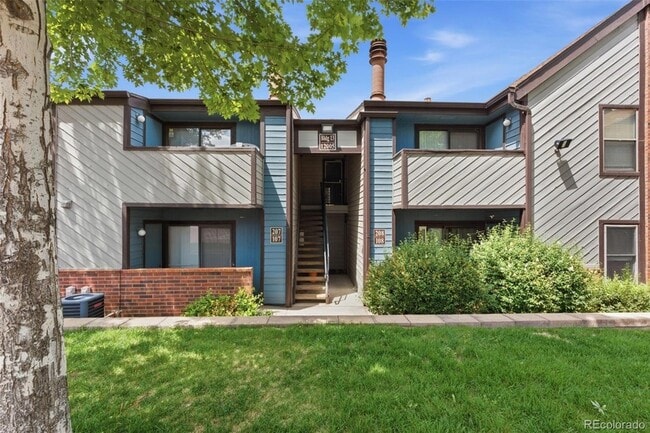




Room for rent in single family dwelling, approx. 1 mi from DU, AC, washer/dryer
$1,000 /Bedroom
Plus Fees1 Bed
9 Month LeaseFurnished 4BR House Near RiNo — Ideal for 4 Friends / Grad Students — $900 Each
$3,790
4 Beds
12 Month Lease
12005 E Harvard Ave, Aurora, CO 80014
12005 E Harvard Ave, Aurora, CO 80014
Url: http://www.denveroffcampus.com/housing/property/12005-e-harvard-avenue-unit-208/crdl1zg
Phone Number: (720) 799-2861
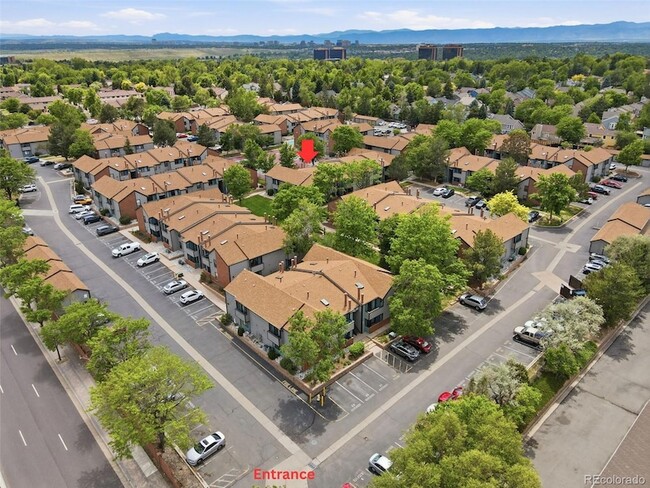
Data provided by TravelTime
| Number of Bedrooms | Number of Bathrooms | Rent Range | Square Footage | Name of Floor Plan | Unit Number | Availability | Newly Added | View More Details |
|---|
| Iliff Commons | Walk: 8 min | Distance: 0.4 mi |
|---|---|---|
| Iliff Square | Walk: 9 min | Distance: 0.5 mi |
| Eastridge Plaza Shopping Center | Walk: 18 min | Distance: 0.9 mi |
| Buckley Space Force Base | Drive: 32 min | Distance: 10.0 mi |
|---|
| Iliff Station | Walk: 32 min | Distance: 1.7 mi |
|---|---|---|
| Florida Station | Walk: 42 min | Distance: 2.2 mi |
| Dayton | Walk: 67 min | Distance: 3.5 mi |
| Aurora Metro Center Station | Drive: 8 min | Distance: 4.9 mi |
| Nine Mile | Drive: 9 min | Distance: 6.1 mi |
| Central Park Station Track 1 | Drive: 20 min | Distance: 9.5 mi |
| Central Park Station Track 2 | Drive: 20 min | Distance: 9.6 mi |
| Denver International | Drive: 28 min | Distance: 21.9 mi |
|---|
| Comm. Coll. of Aurora at Lowry | Drive: 13 min | Distance: 6.0 mi |
|---|---|---|
| Community College of Aurora | Drive: 12 min | Distance: 6.8 mi |
| University of Denver | Drive: 16 min | Distance: 7.3 mi |
| University of Colorado Denver | Drive: 12 min | Distance: 7.4 mi |
| Del Mar Park | Drive: 10 min | Distance: 4.5 mi |
|---|---|---|
| Cherry Creek State Park | Drive: 13 min | Distance: 5.5 mi |
| Chamberlin & Mt. Evans Observatories | Drive: 14 min | Distance: 6.6 mi |
| Plains Conservation Center | Drive: 15 min | Distance: 7.4 mi |
| Sand Creek Regional Greenway | Drive: 13 min | Distance: 8.2 mi |

I'm an expert Bilingual Real Estate Agent with Brokers Guild in Denver, CO and surrounding areas. I lead a team of amazing agents & we provide home-buyers and sellers with professional, responsive and attentive real estate services. Want an agent who'll really listen to what you want in a home? Need an agent who knows how to effectively market your home so it sells? Give me a call! I'm eager to help and earn your business & trust. Follow us on Facebook under VITA Home Team.
$1,000 /Bedroom
Plus Fees1 Bed
9 Month Lease$3,790
4 Beds
12 Month Lease