
Data provided by TravelTime

Last Updated:
Floor Plan Models and Units
Number of BedroomsNumber of BathroomsRent RangeSquare FootageName of Floor PlanUnit NumberAvailabilityNewly AddedView More Details
Beds Baths Rent Sq. Ft. Availability
2 Bathrooms
$2,750
Plus Fees
1,368 8/17/26

New

8/17/26 $2,750
Plus Fees
1,368Sq. Ft.
* Price shown is total price based on community-supplied monthly required fees. Excludes user-selected optional fees and variable or usage-based fees and required charges due at or prior to move-in or at move-out. View Fees and Policies for details. Price, availability, fees, and any applicable rent special are subject to change without notice. * Square footage definitions vary. Displayed square footage is approximate.

Fees and Policies

The fees listed below are community-provided and may exclude utilities or add-ons. All payments are made directly to the property and are non-refundable unless otherwise specified.

One-Time Basics

Due at Move-In

  • Security Deposit - Refundable
    $2,750

Convenient For

  • Undergraduates
  • Graduate Students
  • Faculty/Staff

Apartment Description

Property Id: 2741716

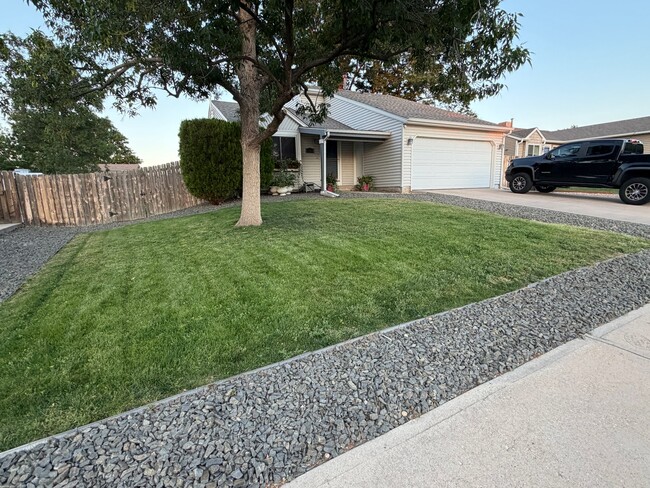
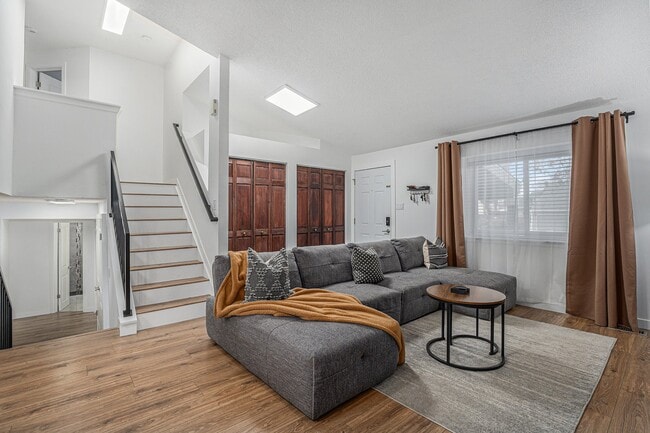
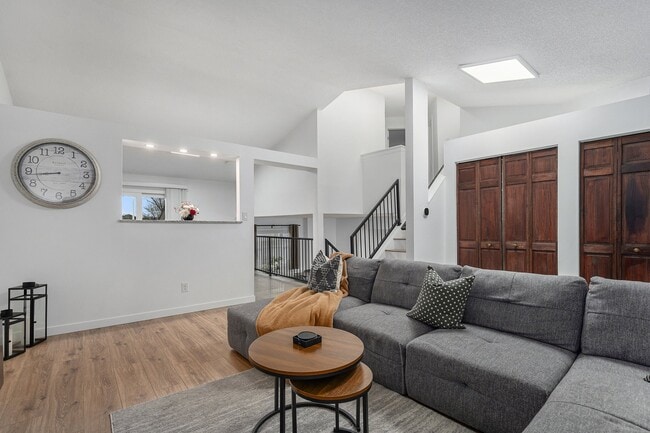
Well-maintained 3-bedroom, 2-bathroom home in a convenient Thornton location. Enjoy a bright, functional layout, spacious kitchen, attached garage, central A/C, and a private fenced backyard. Close to parks, shopping,...
restaurants, schools, and easy access to I-25 and E-470.

Tenant responsible for all utilities (water, trash, electric, gas, sewer, etc.) and routine lawn/yard care including watering (using existing sprinkler system). Pets considered with owner approval and refundable pet deposit. No smoking inside the house.

Contact

TurboTenant
Paul Karp
Protect yourself from fraud. Do not send money to anyone you don't know.

Amenities

Unit Features

  • Dishwasher
  • Fenced Yard
  • Garbage Disposal
  • Microwave
  • Refrigerator
  • Stove

Laundry

  • Washer/Dryer in Unit

Shopping Centers

Mission Trace North Walk: 11 min Distance: 0.6 mi
Thornton Plaza Walk: 13 min Distance: 0.7 mi
Skylake Ranch Walk: 18 min Distance: 1.0 mi

Transit / Subway

Eastlake - 124Th Station Track 2 Walk: 35 min Distance: 1.9 mi
Northglenn - 112Th Station Track 2 Walk: 42 min Distance: 2.2 mi
Northglenn - 112Th Station Track 1 Walk: 44 min Distance: 2.3 mi
Thornton Crossroads - 104Th Station Track 1 Walk: 55 min Distance: 2.8 mi
Original Thornton - 88Th Station Track 1 Drive: 11 min Distance: 4.8 mi

Airports

Denver International Drive: 30 min Distance: 22.3 mi

Colleges and Universities Nearby

Front Range C.C., Westminster Drive: 14 min Distance: 6.9 mi

Parks and Recreation

Butterfly Pavilion Drive: 18 min Distance: 9.5 mi

Schools

Skyview Elementary School
Grades K-5
Public
5
Out of 10
Shadow Ridge Middle School
Grades 6-8
Public
3
Out of 10
Horizon High School
Grades 9-12
Public
8
Out of 10
Woodglen Elementary School
Grades PK-5
Public
5
Out of 10
Lord Of Life Lutheran School
Grades PK-8
Private
NR
Out of 10
ThornCreek Christian School
Grades PK-12
Private
NR
Out of 10

Ratings

Walkability

Fairly friendly

Walkability

40/ 100

Transit

Somewhat friendly

Transit

30/ 100

Bikeability

Moderately friendly

Bikeability

60/ 100

Scores provided by Local Logic

Sound

Active

Sound

77/ 100

TrafficBusy
AirportCalm
BusinessCalm

Data provided by HowLoud®

Protect yourself from scams.  Learn More