* Price shown is total price based on community-supplied monthly required fees. Excludes user-selected optional fees and variable or usage-based fees and required charges due at or prior to move-in or at move-out. View Fees and Policies for details. Price, availability, fees, and any applicable rent special are subject to change without notice. * Square footage definitions vary. Displayed square footage is approximate.
Fees and Policies
The fees listed below are community-provided and may exclude utilities or add-ons. All payments are made directly to the property and are non-refundable unless otherwise specified.
Fee Not Specified
Requirements
Fee Not Specified
Requirements
Convenient For
Undergraduates
Graduate Students
Faculty/Staff
12236 Kalispell Street
________________________________________
DISCLAIMER & HOW TO SCHEDULE A TOUR • ALL applications and tour requests should go through Home Realty & Management's website at Select "Search Rentals" to schedule or apply. • Zillow Applications WILL NOT... be considered or reviewed. ________________________________________
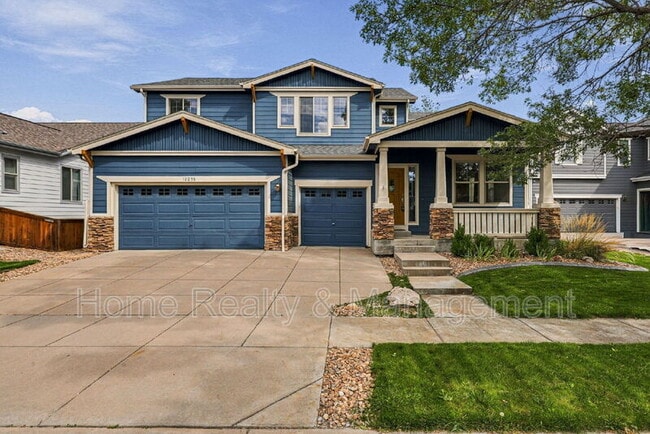
SUMMARY 3-bedroom, 2.5-bath home featuring a 3-car garage, loft, office area, unfinished basement, and fully fenced backyard with patio.
The main level includes hardwood flooring, a separate dining area, and an updated kitchen with stainless steel appliances, center island, pantry, and eat-in dining space. Upstairs, the primary suite includes a walk-in closet, and private 5-piece bathroom.
Additional features include central A/C, fireplace, washer and dryer, and additional basement storage. Convenient access to parks, trails, shopping, dining, and major routes. ________________________________________
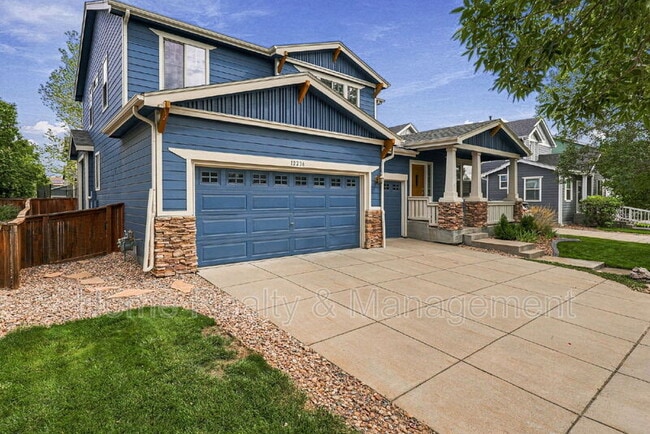
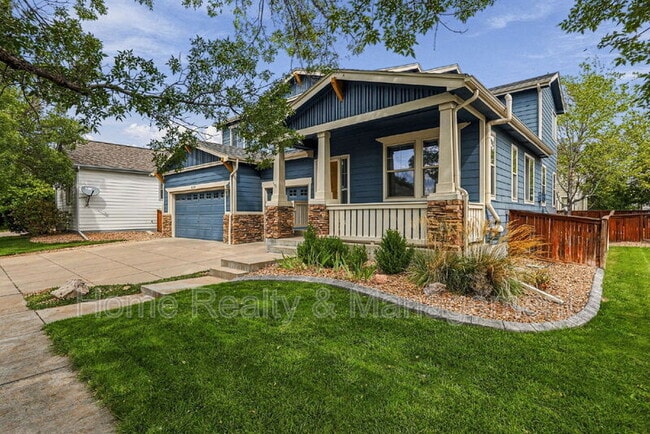
DETAILS • $3,095/month • 3 bed, 2.5 bath, 3,210 Total Sq. Ft. • 2,241 Finished Square Feet • Flexible Lease Terms! • Built 2003 • Outlook Neighborhood • Hardwood, Carpet, and Tile Flooring • Stone Countertops • Stainless Steel Appliances • Modern Appointments • Open Floor Plan • Gas Fireplace • Primary Suite w/ Walk-In Closet • En-Suite Bathroom w/ Dual Sinks & Shower Heads • Large Ancillary Space on Main Level • Large Loft on 2nd Level • Laundry Room w/ Washer/Dryer Included • Central AC + Ceiling Fans • 969 Sq. Ft. of Unfinished Basement • 3-Car Detached Garage • Covered Front Patio • Paver Patio in Back • Fenced-In Yard • 1-2 Pets Considered • Easy Access to Parks, Trails, Schools, Shopping, and Dining ________________________________________
360-DEGREE VIRTUAL WALKTHROUGH TOUR Coming Soon! ________________________________________
**The above total costs and fees do not include variable costs that depend on usage and/or situational factors, such as monthly utilities, pet, prorated rents, and/or renter's insurance costs. ________________________________________
PETS • 1-2 Pets Considered • $300 additional security deposit (refundable) for the first pet • $200 additional security deposit (refundable) for the second pet • $35/month per pet ________________________________________
UTILITIES • Resident is responsible for all utilities • All utilities must be transferred into Resident's name effective the Lease Start Date ________________________________________
RESIDENT SERVICES & LEASE ADMINISTRATION – $25/month • Includes quarterly air filter replacement by a qualified technician, along with access to the online resident portal, secure payment processing, maintenance coordination, and communication tools that provide a convenient and efficient rental experience. ________________________________________
TENANT QUALIFICATION CRITERIA • No more than 3 unrelated occupants permitted • TransUnion Resident Score of at least 650 is required for EACH applicant, or a combined score of at least 680 for group applications • Individual applicants must have a total gross income of at least 2 times the monthly charges. For applications with multiple unrelated adults (18 or older), each applicant must independently meet a minimum income of 1.5 times the monthly charges. • You will need to submit proof of income at the time of application submission. • No smoking or marijuana • Renter's Insurance required • No Guarantors or Co-Signers permitted (ADA exceptions permitted)
• Convictions for sex offenses, stalking, manufacturing and/or distributing a controlled substance, and crimes resulting in the death of another person will be cause for denial. No registered sex offenders will be approved. Other convictions in the past 5 years may be cause for denial of the application, pending the nature of the offense. • No evictions or outstanding balances in the past 7 years. • Bankruptcies must be discharged for 5 years with no new past-due accounts. • Applicants will be required to provide a copy of a valid photo form of identification. • Full qualification criteria available at ________________________________________
APPLICATION DETAILS • Non-refundable application fee is $60.00 per person (Per CO HB19-1106) • Application processing time is 1-3 business days • If approved, a Lease will be offered and must be signed within 24 hours • Applicant will have an additional 24 hours after signing to remit the full security deposit (equivalent to one month's rent) and the lease administration charge of $300 to secure the property ________________________________________
• APPLICANT HAS THE RIGHT TO PROVIDE HOME REALTY MANAGEMENT WITH A PORTABLE TENANT SCREENING REPORT (PTSR) THAT IS NOT MORE THAN 30 DAYS OLD, AS DEFINED IN § 38-12-902(2.5), COLORADO REVISED STATUTES; AND 2) IF APPLICANT PROVIDES HOME REALTY MANAGEMENT WITH A PTSR, HOME REALTY MANAGEMENT IS PROHIBITED FROM: A) CHARGING APPLICANT A RENTAL APPLICATION FEE; OR B) CHARGING APPLICANT A FEE FOR HOME REALTY MANAGEMENT TO ACCESS OR USE THE PTSR. ________________________________________
• Property Management Brokerage: Home Realty Management • Other terms, fees, and conditions may apply. All information is deemed reliable but not guaranteed and is subject to change.
Pet Details: 1-2 pets considered
Contact
Protect yourself from fraud. Do not send money to anyone you don't know.