* Price shown is total price based on community-supplied monthly required fees. Excludes user-selected optional fees and variable or usage-based fees and required charges due at or prior to move-in or at move-out. View Fees and Policies for details. Price, availability, fees, and any applicable rent special are subject to change without notice. * Square footage definitions vary. Displayed square footage is approximate.
Fees and Policies
The fees listed below are community-provided and may exclude utilities or add-ons. All payments are made directly to the property and are non-refundable unless otherwise specified.
One-Time Basics
Due at Move-In
Security Deposit - Refundable
$3,250
Garage
Convenient For
Undergraduates
Graduate Students
Faculty/Staff
12367 W 51st Ave (Wheat Ridge, CO)
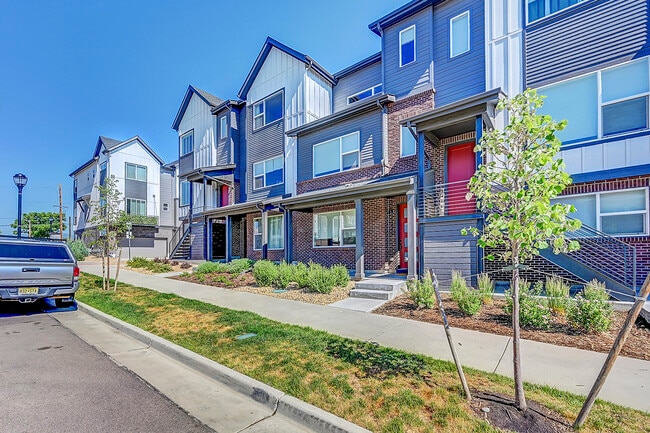
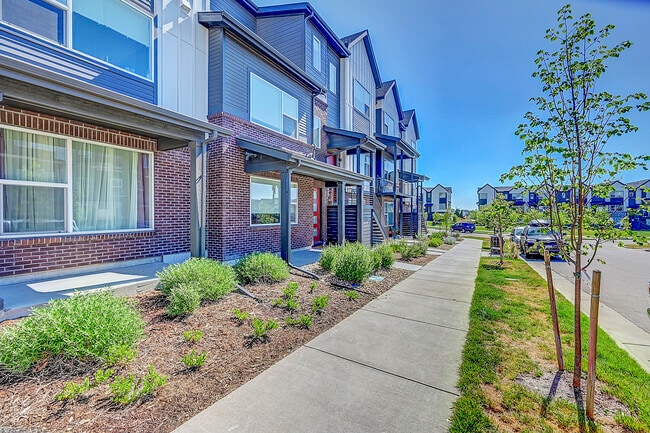
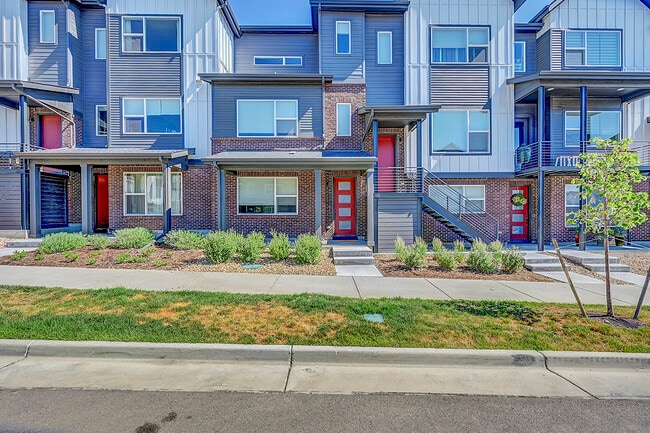
This townhome was built in 2022 with plenty of upgrades. Everything in the place still looks brand new. All the appliances are upgraded to make entertaining and cooking for your friends a breeze. It is a chef's delight. All stainless stain appliances... , a gas stove and a upgraded microwave. The kitchen is filled with plenty of storage to fit everyone's needs. Walk out to the balcony and enjoy a sunrise or sunset. The first floor comes with a bedroom and full bathroom, and you can walk out to your 2-car garage. The entire house is fill with upgraded blinds and ceiling fans to keep you cool during the hot summer months. Unless you want to turn on your AC and relax in your living room watching tv or curling up on your couch to read a good book. The primary bedroom has a sizable walk-in closet and also comes with an additional closet for all your storage needs. The primary bathroom comes with a dual sink vanity that stretches the entire room and has plenty of cabinet space. It also comes with a glass-enclosed shower with a seat. The third floor also has a full-size washer and dryer. This is a great location because it is very close to the Ward Light Rail Station, I-70 to get to the mountains quickly for a getaway or downtown Denver. Furthermore, there are plenty of restaurants and shopping nearby. Luxe Haven Properties Manages properties throughout the Denver Metro area and fully complies with all Fair Housing Laws. Portable Tenant Screening reports within 30 days are accepted. This Townhouse is available August 1, 2026
$45 for credit and background check for over 18 yrs old possible tenants $300 refundable pet deposit $50 set up fee for portal access HOA paid by owners
Contact
Protect yourself from fraud. Do not send money to anyone you don't know.