* Price shown is total price based on community-supplied monthly required fees. Excludes user-selected optional fees and variable or usage-based fees and required charges due at or prior to move-in or at move-out. View Fees and Policies for details. Price, availability, fees, and any applicable rent special are subject to change without notice. * Square footage definitions vary. Displayed square footage is approximate.
Fees and Policies
The fees listed below are community-provided and may exclude utilities or add-ons. All payments are made directly to the property and are non-refundable unless otherwise specified.
One-Time Basics
Due at Move-In
Security Deposit - Refundable
$3,450
Convenient For
Undergraduates
Graduate Students
Faculty/Staff
1328 Amherst St (Superior, CO)
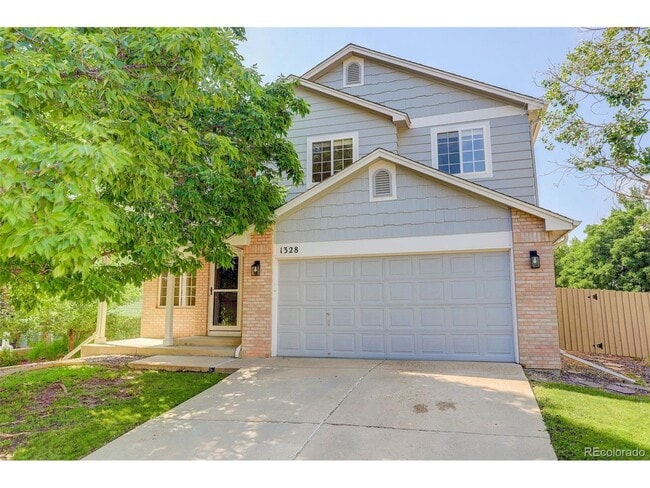
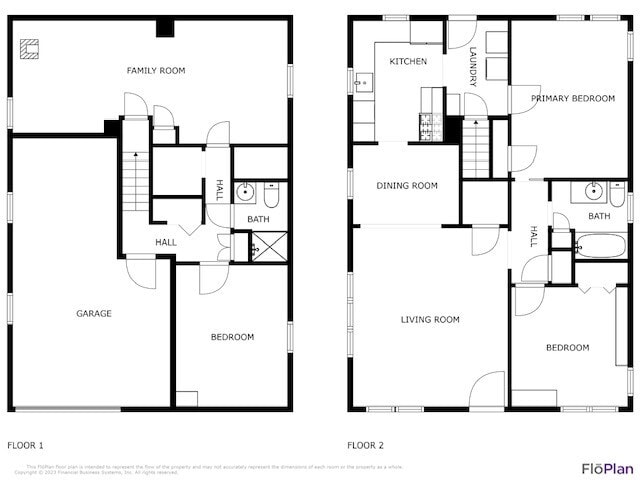
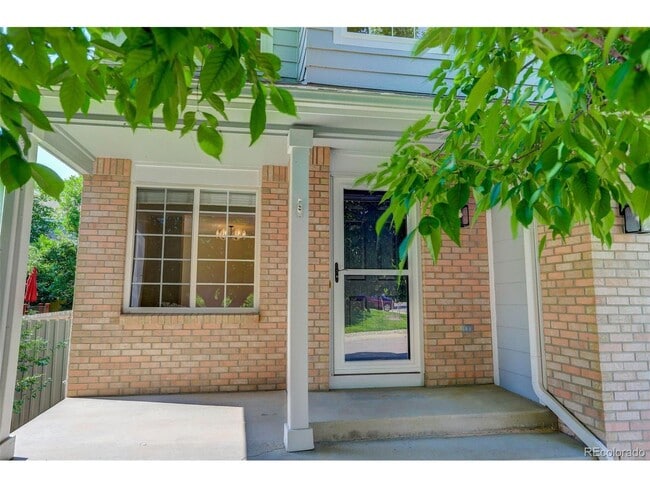
Spacious 4-Bedroom Home Backing to Open Space – Parks & Trails! 1328 Amherst St, Superior, CO 80027 4 Bed | 4 Bath | 2,394 Sq. Ft. Enjoy space, comfort, and a prime location in this spacious 2-story home with a finished basement, fenced... backyard, and stunning open space views. The main level offers both formal and casual living spaces, perfect for entertaining or relaxing. The kitchen features stainless steel appliances and flows into the dining area and living room with wood floors throughout. Upstairs, you'll find 3 bedrooms plus a loft—ideal for an office, playroom, or cozy reading nook. The finished basement adds a 4th bedroom, bathroom, and bonus storage space. Step outside to the fenced backyard, which opens directly to serene open space and nearby trails. Features Include: 4 bedrooms, 4 bathrooms Stainless steel appliances & wood floors Washer/dryer & central A/C Loft space upstairs + finished basement Fenced backyard backing to open space Access to two neighborhood pools & tennis courts Close to parks, trails, and Superior Community Center Prime Location Near: Highway 36 for quick access to Boulder & Denver Hodgson Harris Reservoir, Marshall Lake, and Coal Creek Ditch & Meadowlark Trails Rock Creek Village shopping & dining Community Park Playground Minutes to Costco and Flatirons Mall For more information or to schedule a tour, contact Point West Properties at . Base Monthly Rent: $3450 Trash Service: Varies Utility Charges: Varies Security Deposit: $3450 Monthly Pet Fee (Optional): $35 Pet Deposit (Optional): $300/unit Late Fee (Situational): $50 or 5% of the rent balance due, whichever is higher. NSF Fee (Situational): $20 or actual bank charges, whichever is higher. Sublease/Roommate Change Fee $250
Contact
Protect yourself from fraud. Do not send money to anyone you don't know.