Data provided by TravelTime

Last Updated:
Floor Plan Models and Units
Number of BedroomsNumber of BathroomsRent RangeSquare FootageName of Floor PlanUnit NumberAvailabilityNewly AddedView More Details
Beds Baths Rent Sq. Ft. Availability
2.5 Bathrooms
$2,995
Plus Fees
2,416 10/5/26
10/5/26 $2,995
Plus Fees
2,416Sq. Ft.
* Price shown is total price based on community-supplied monthly required fees. Excludes user-selected optional fees and variable or usage-based fees and required charges due at or prior to move-in or at move-out. View Fees and Policies for details. Price, availability, fees, and any applicable rent special are subject to change without notice. * Square footage definitions vary. Displayed square footage is approximate.

Convenient For

  • Undergraduates
  • Graduate Students
  • Faculty/Staff

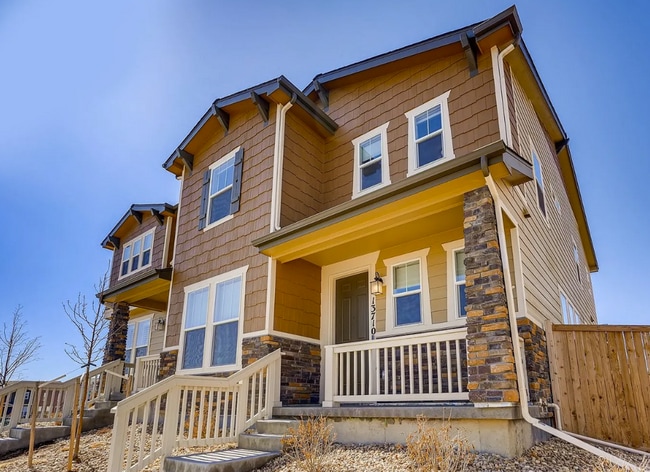
13710 Ash Cir

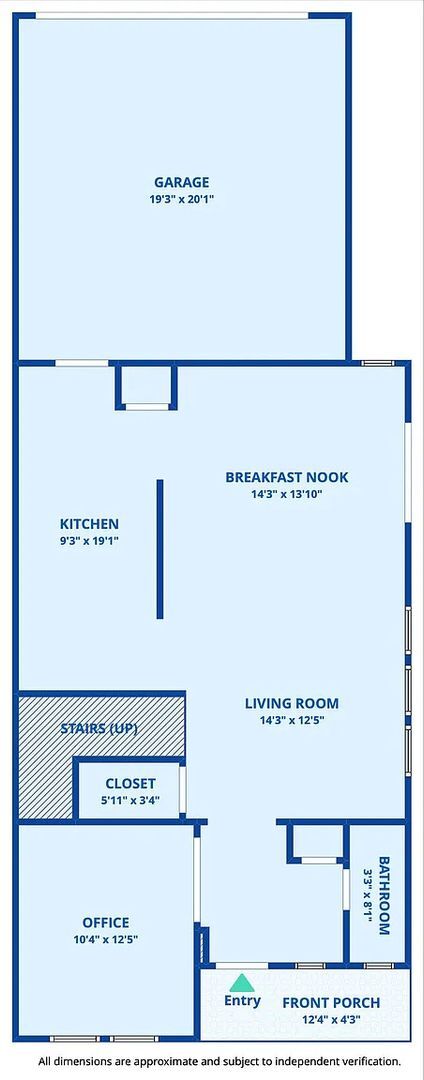
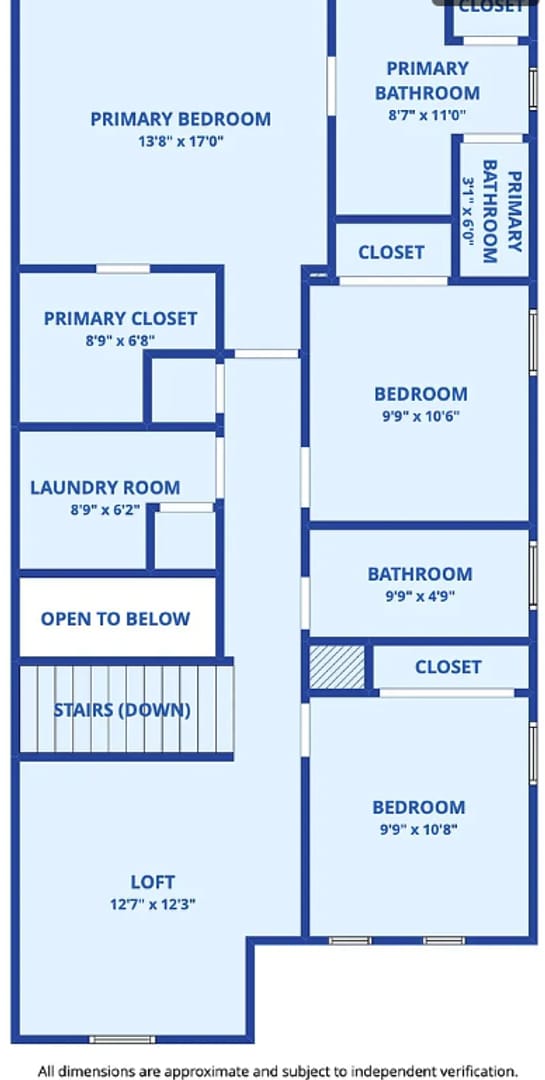
The home features an open floor plan, main-level office with French doors, and an upstairs loft. The kitchen includes granite countertops, a large island, pantry, gas range, and stainless steel appliances. The primary bedroom includes a private... bathroom and walk-in closet. The home also has a covered patio, city and mountain views, an attached 2-car garage, central A/C, and a washer and dryer. Located in the Homestead Hills community in Thornton, with nearby shopping, dining, parks, trails, and major roadways.

Applicant has the right to provide Highland Realty and Management Inc. with a Portable Tenant Screening Report (PTSR) that is not more than 30 days old, as defined in § 38-12-902(2.5), Colorado Revised Statutes; and 2) if Applicant provides Highland Realty and Management Inc. with a PTSR, Highland Realty and Management Inc. is prohibited from: 1) charging Applicant a rental application fee; or 2) charging Applicant a fee for Highland Realty and Management Inc. to access or use the PTSR.

Contact

Protect yourself from fraud. Do not send money to anyone you don't know.

Amenities

Unit Features

  • Air Conditioning

Unique Features

  • Two Car Garage

Shopping Centers

Hilltop Village Walk: 7 min Distance: 0.4 mi
Cherrywood Park Walk: 13 min Distance: 0.7 mi
Northridge Retail Center Walk: 33 min Distance: 1.7 mi

Transit / Subway

Eastlake - 124Th Station Track 2 Walk: 54 min Distance: 2.8 mi
Northglenn - 112Th Station Track 2 Drive: 9 min Distance: 4.2 mi
Northglenn - 112Th Station Track 1 Drive: 9 min Distance: 4.3 mi
Thornton Crossroads - 104Th Station Track 1 Drive: 10 min Distance: 4.9 mi
Original Thornton - 88Th Station Track 1 Drive: 14 min Distance: 6.8 mi

Airports

Denver International Drive: 29 min Distance: 22.9 mi

Colleges and Universities Nearby

Front Range C.C., Westminster Drive: 16 min Distance: 8.9 mi

Schools

Tarver Elementary School
Grades PK-5
Public
7
Out of 10
Horizon High School
Grades 9-12
Public
8
Out of 10
Eagleview Elementary School
Grades K-5
Public
8
Out of 10
ThornCreek Christian School
Grades PK-12
Private
NR
Out of 10
Rocky Top Middle School
Grades 6-8
Public
8
Out of 10

Ratings

Walkability

Fairly friendly

Walkability

40/ 100

Transit

Not friendly

Transit

10/ 100

Bikeability

Moderately friendly

Bikeability

60/ 100

Scores provided by Local Logic

Sound

Active

Sound

78/ 100

TrafficBusy
AirportCalm
BusinessCalm

Data provided by HowLoud®

Protect yourself from scams.  Learn More