Data provided by TravelTime

Last Updated:
Floor Plan Models and Units
Number of BedroomsNumber of BathroomsRent RangeSquare FootageName of Floor PlanUnit NumberAvailabilityNewly AddedView More Details
Beds Baths Rent Sq. Ft. Availability
2.5 Bathrooms
$3,000
Plus Fees
1,880 8/15/26

New

8/15/26 $3,000
Plus Fees
1,880Sq. Ft.
* Price shown is total price based on community-supplied monthly required fees. Excludes user-selected optional fees and variable or usage-based fees and required charges due at or prior to move-in or at move-out. View Fees and Policies for details. Price, availability, fees, and any applicable rent special are subject to change without notice. * Square footage definitions vary. Displayed square footage is approximate.

Fees and Policies

The fees listed below are community-provided and may exclude utilities or add-ons. All payments are made directly to the property and are non-refundable unless otherwise specified.

One-Time Basics

Due at Move-In

  • Security Deposit - Refundable
    $3,000

Convenient For

  • Undergraduates
  • Graduate Students
  • Faculty/Staff

Apartment Description

Property Id: 2734114

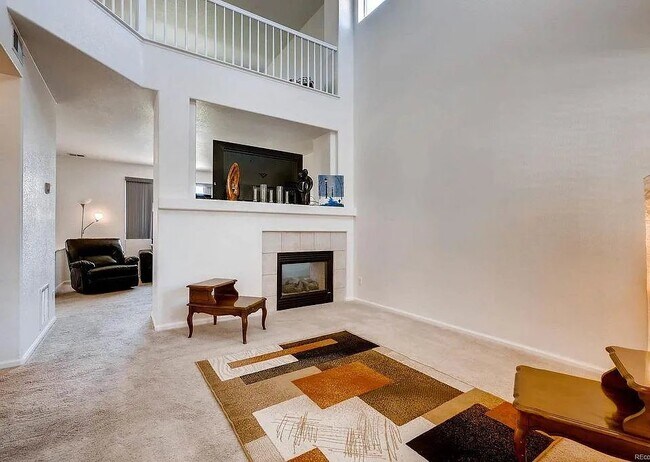
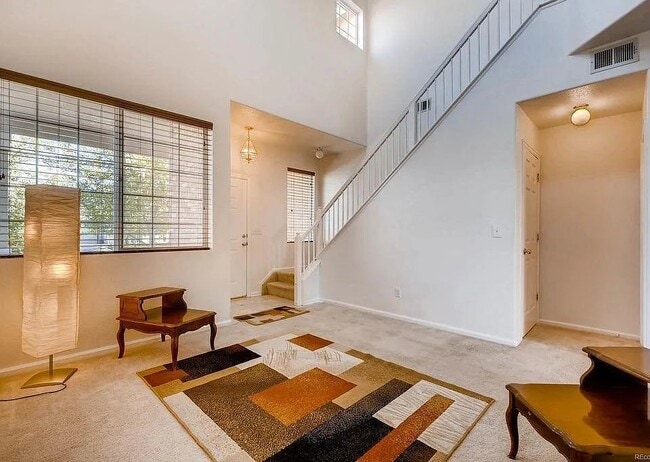
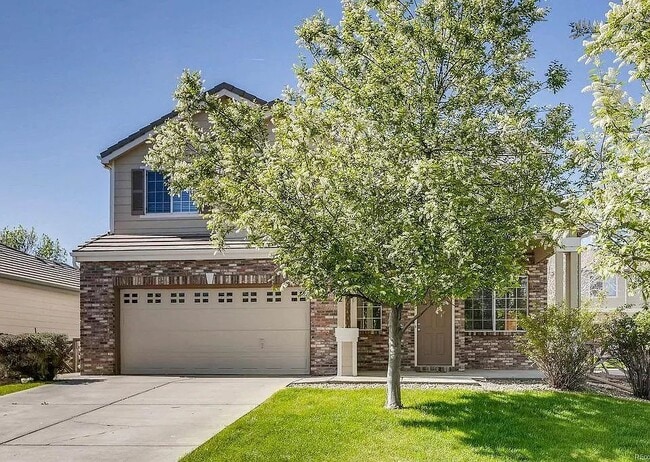
Most popular Richmond Spruce model located in Buffalo Run! Features an entryway with adjacent flex space that can used as a stunning 2 story formal living room or dining room. Boasting 1880 Sq feet of space which include 3...
Bedrooms, 3 Bathrooms plus a large Loft that could be converted to a 4th bedroom or used as a 2nd family room, office or playroom. Deluxe Master Bedroom with Private Bath! Great room with a dual fireplace, a large kitchen with 42" cabinets, 9' main-floor ceilings. All appliances included and the washer and dryer! Large flat yard!. There's a patio and large fenced backyard, great for entertaining!

Contact

TurboTenant
Roque Bower
Protect yourself from fraud. Do not send money to anyone you don't know.

Amenities

Unit Features

  • Dishwasher
  • Garbage Disposal
  • Laminate Floors
  • Refrigerator
  • Stove

Laundry

  • Washer/Dryer in Unit

Shopping Centers

The Triangle Walk: 10 min Distance: 0.5 mi
Reunion Marketplace Walk: 37 min Distance: 1.9 mi
Prairie View Shopping Center Walk: 33 min Distance: 1.7 mi

Transit / Subway

Thornton Crossroads - 104Th Station Track 1 Drive: 15 min Distance: 9.3 mi
Northglenn - 112Th Station Track 2 Drive: 17 min Distance: 9.4 mi
Northglenn - 112Th Station Track 1 Drive: 18 min Distance: 9.4 mi
Eastlake - 124Th Station Track 2 Drive: 17 min Distance: 9.5 mi
61St & Pena Station Track 2 Drive: 17 min Distance: 9.9 mi

Airports

Denver International Drive: 19 min Distance: 14.1 mi

Colleges and Universities Nearby

Front Range C.C., Brighton Drive: 14 min Distance: 7.0 mi

Parks and Recreation

Barr Lake State Park Drive: 11 min Distance: 6.8 mi

Schools

Turnberry Elementary School
Grades PK-5
Public
4
Out of 10
Prairie View Middle School
Grades 6-8
Public
4
Out of 10
Prairie View High School
Grades 9-12
Public
5
Out of 10
Rocky Mountain Lutheran High School
Grades 9-12
Private
NR
Out of 10
Elmwood Baptist Academy
Grades PK-12
Private
NR
Out of 10

Ratings

Walkability

Somewhat friendly

Walkability

20/ 100

Transit

Not friendly

Transit

10/ 100

Bikeability

Moderately friendly

Bikeability

60/ 100

Scores provided by Local Logic

Sound

Active

Sound

79/ 100

TrafficBusy
AirportCalm
BusinessCalm

Data provided by HowLoud®

Protect yourself from scams.  Learn More