
Data provided by TravelTime

Last Updated:
Floor Plan Models and Units
Number of BedroomsNumber of BathroomsRent RangeSquare FootageName of Floor PlanUnit NumberAvailabilityNewly AddedView More Details
Beds Baths Rent Sq. Ft. Availability
2.5 Bathrooms
$2,500
Plus Fees
1,475 Available Now
Available Now $2,500
Plus Fees
1,475Sq. Ft.
* Price shown is total price based on community-supplied monthly required fees. Excludes user-selected optional fees and variable or usage-based fees and required charges due at or prior to move-in or at move-out. View Fees and Policies for details. Price, availability, fees, and any applicable rent special are subject to change without notice. * Square footage definitions vary. Displayed square footage is approximate.

Fees and Policies

The fees listed below are community-provided and may exclude utilities or add-ons. All payments are made directly to the property and are non-refundable unless otherwise specified.

  • Fee Not Specified

Requirements

Convenient For

  • Undergraduates
  • Graduate Students
  • Faculty/Staff

16108 E Geddes Dr

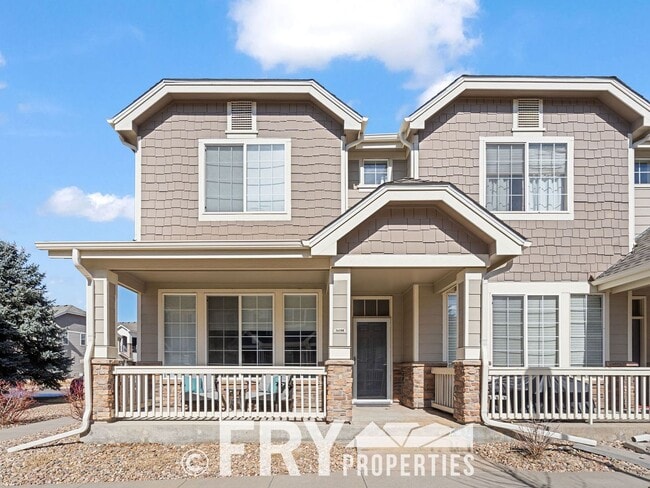
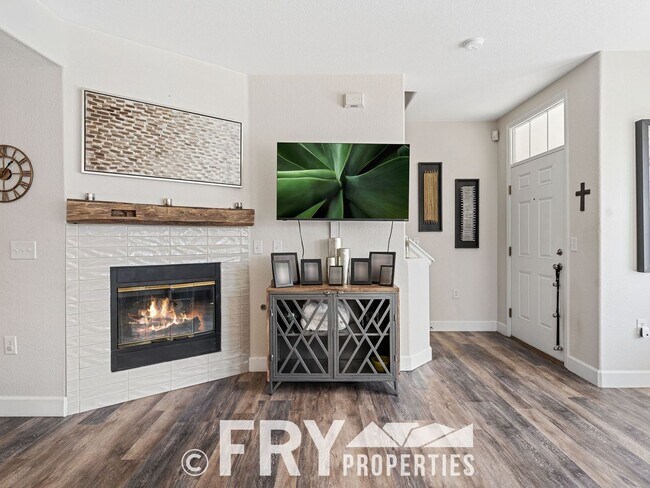
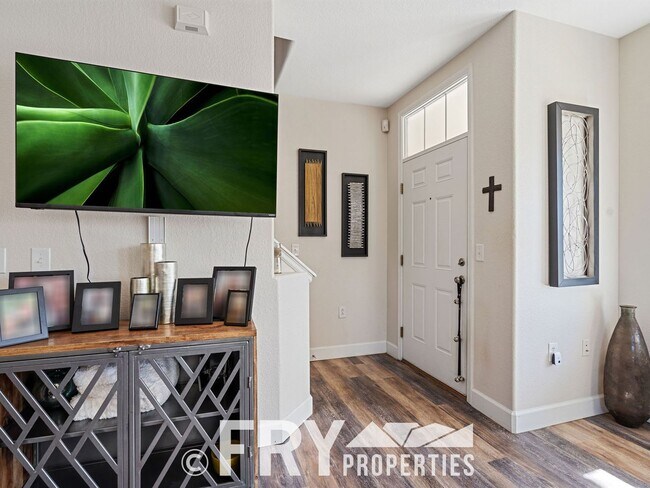
The main level of this lovely townhome is an end unit that offers an open floor plan with lots of natural light. The main living/family area features large windows and a gas fireplace. The kitchen allows for bar seating on the counter and has newer... stainless steel appliances. The upper primary suite provides a nice large additional space with a 5-piece primary bath and walk-in closet. The second upstairs bedroom includes a private full bathroom. Laundry is on the upper level – washer/dryer included. Two-car garage attached garage. This home is minutes from shopping, major road access, and the Cherry Creek Trail.

****Please submit applications through the Fry Properties website. Portable tenant screening reports will be accepted if they meet the requirements and application fee will be refunded. Please contact a Fry Properties representative if you have any questions.
www.fry-

Brokerage License: EC100067531

Contact

Protect yourself from fraud. Do not send money to anyone you don't know.

Amenities

Unit Features

  • Air Conditioning
  • Fireplace

Unique Features

  • 2 car attached garage
  • central heating
  • walk-in closet

Shopping Centers

Cornerstar Walk: 17 min Distance: 0.9 mi
Foxfield Village Center Walk: 30 min Distance: 1.6 mi
Jordan Crossing Walk: 27 min Distance: 1.4 mi

Transit / Subway

Dry Creek Drive: 12 min Distance: 5.8 mi
Arapahoe At Village Center Drive: 12 min Distance: 5.8 mi
County Line Drive: 14 min Distance: 7.0 mi
Lincoln Drive: 12 min Distance: 8.8 mi

Airports

Denver International Drive: 35 min Distance: 31.0 mi

Colleges and Universities Nearby

Rocky Vista University-Colorad Walk: 46 min Distance: 2.4 mi
Arapahoe C.C., Parker Campus Drive: 10 min Distance: 5.8 mi
University of Colorado Denver Drive: 12 min Distance: 7.9 mi

Parks and Recreation

The Wildlife Experience Drive: 12 min Distance: 8.0 mi
Cherry Creek State Park Drive: 17 min Distance: 8.1 mi
Plains Conservation Center Drive: 19 min Distance: 9.0 mi
DeKoevend Park Drive: 20 min Distance: 10.0 mi

Schools

Belle's & Beau's Academy At The Farm
Grades PK-5
Private
NR
Out of 10
Grandview High School
Grades 9-12
Public
9
Out of 10
Southeast Christian School
Grades PK-8
Private
NR
Out of 10
Liberty Middle School
Grades 6-8
Public
7
Out of 10
Regis Jesuit High School
Grades 9-12
Private
NR
Out of 10
Red Hawk Ridge Elementary School
Grades PK-5
Public
4
Out of 10
Our Lady of Loreto Catholic School
Grades K-5
Private
NR
Out of 10

Ratings

Walkability

Somewhat friendly

Walkability

30/ 100

Transit

Somewhat friendly

Transit

20/ 100

Bikeability

Moderately friendly

Bikeability

70/ 100

Scores provided by Local Logic

Sound

Active

Sound

75/ 100

TrafficBusy
AirportActive
BusinessCalm

Data provided by HowLoud®

Protect yourself from scams.  Learn More