
Data provided by TravelTime

Last Updated:
Floor Plan Models and Units
Number of BedroomsNumber of BathroomsRent RangeSquare FootageName of Floor PlanUnit NumberAvailabilityNewly AddedView More Details
Beds Baths Rent Sq. Ft. Availability
4 Bathrooms
$6,945
Plus Fees
3,316 10/14/26

New

10/14/26 $6,945
Plus Fees
3,316Sq. Ft.
* Price shown is total price based on community-supplied monthly required fees. Excludes user-selected optional fees and variable or usage-based fees and required charges due at or prior to move-in or at move-out. View Fees and Policies for details. Price, availability, fees, and any applicable rent special are subject to change without notice. * Square footage definitions vary. Displayed square footage is approximate.

Fees and Policies

The fees listed below are community-provided and may exclude utilities or add-ons. All payments are made directly to the property and are non-refundable unless otherwise specified.

  • Fee Not Specified

Requirements

  • Fee Not Specified

Requirements

Convenient For

  • Undergraduates
  • Graduate Students
  • Faculty/Staff

1615L Yates St

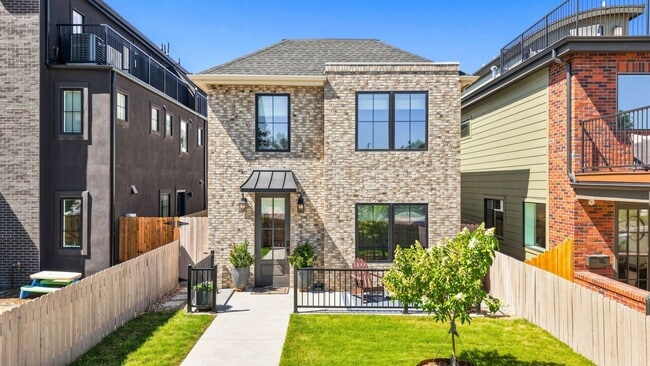
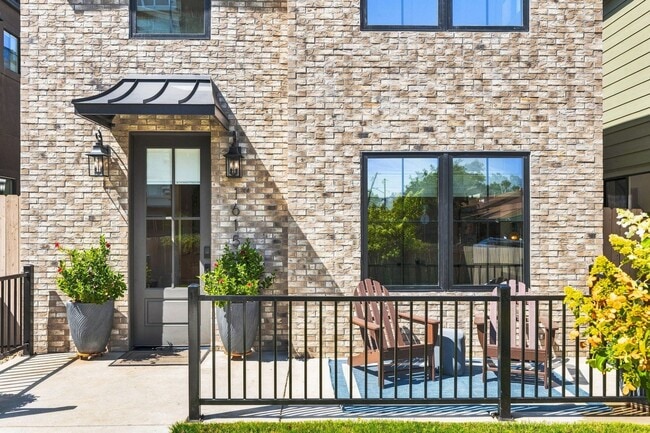
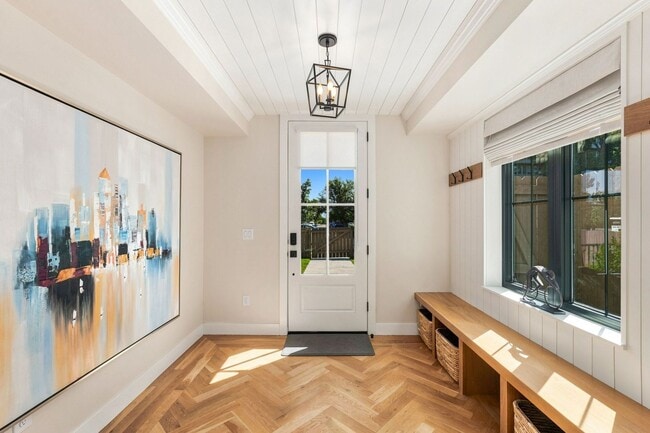
Distinctive and sophisticated, 1615 Yates offers a refreshing alternative to the typical modern build in Denver’s coveted Sloan’s Lake neighborhood. Built in 2024, the home immediately stands apart with a brick-forward façade, black Marvin casement... windows, custom metal accents, and warm architectural lighting that bring a timeless, almost European-inspired feel to its contemporary design. Inside, thoughtful craftsmanship continues throughout with real oak hardwood floors, a striking herringbone-patterned entry, polished nickel hardware, and a beautifully designed traditional-meets-modern staircase. At the heart of the home, the gourmet kitchen features a Thermador Pro Range, quartz countertops, designer lighting, custom cabinetry and an expanded coffee bar, complemented by a custom pantry with pull-outs and generous storage. A main-level office offers flexibility for working from home or additional guest space. Upstairs, the primary suite captures mountain views and features a generous walk-in closet and 5-piece marble bath with soaking tub and oversized shower. Two additional bedrooms share a bathroom with dual sinks, while the centrally located laundry room adds everyday convenience. The finished basement expands the living space with a bonus living room, flex space for a workout or yoga area, two bedrooms, and a bathroom. Nearly $100,000 in additional improvements have been completed throughout the property, including custom window coverings with motorized blinds, expanded cabinetry, retractable rear screen doors, touch-pad locks, and custom railings. Bonus features include a welcoming front porch, fenced front yard, rear patio surrounded by perennial gardens, a rooftop deck with custom metal privacy barriers, and a detached 2-car garage with a storage loft. Just steps from Sloan’s Lake and minutes from Edgewater Marketplace, Side Pony Coffee, Little Man Ice Cream, neighborhood fitness studios, and easy access to LoHi and Downtown Denver.

*We require at least a ten (10) business day buffer from lease signing to move-in, regardless of the unit availability date. Availability date is subject to change.*

***FEES***

*$42 application fee per adult living in the property
*$6,945 monthly rent
*$50-75 monthly pet fee (situational)
*$250 monthly hot tub maintenance fee (optional)
*$6,945 security deposit
*$300 pet security deposit (situational)
*Gas, electricity, water, sewer, internet: varies (paid directly to utility provider)
*Trash, recycling, and storm drainage included.

This property is unfurnished. One pet up to 50lbs is negotiable. Applicants with no pets will be given preference. Tenant or Tenant's Agent to confirm square footage and floor plan measurements. Minimum credit score of 700. License # pending with the city

Portable Tenant Screening Reports: 1) You have the right to provide Landlord with a Portable Tenant Screening Report that is not more than 30 days old, as defined in 38-12-902(2.5), Colorado Revised Statutes; and 2) If you provide Landlord with a Portable Tenant Screening Report, as defined in 38-12-902(2.5), Colorado Revised Statutes, the Landlord is prohibited from: a) charging you a rental application fee; or b) charging you a fee for Landlord to access or use the Portable Tenant Screening Report.

Contact

Protect yourself from fraud. Do not send money to anyone you don't know.

Amenities

Unit Features

  • Patio, Balcony, Porch or Deck

Unique Features

  • Bonus Flex Space
  • Central Cooling
  • Detached 2-Car Garage
  • Dryer
  • Gourmet Kitchen
  • Mountain Views
  • Primary Suite
  • Washer

Shopping Centers

Edgewater Marketplace Walk: 7 min Distance: 0.4 mi
Sloan's Lakefront Market Walk: 10 min Distance: 0.6 mi

Transit / Subway

Sheridan Walk: 11 min Distance: 0.6 mi
Perry Walk: 20 min Distance: 1.1 mi
Lamar Walk: 22 min Distance: 1.2 mi
Knox Walk: 27 min Distance: 1.4 mi
Decatur/Federal Walk: 33 min Distance: 1.7 mi
Union Station Track 2 Walk: 63 min Distance: 3.3 mi
Denver Walk: 64 min Distance: 3.3 mi
41St & Fox Station Track 1 Drive: 11 min Distance: 5.0 mi
41St & Fox Station Track 2 Drive: 12 min Distance: 5.1 mi
Olde Town Arvada E-Bound Drive: 12 min Distance: 5.8 mi

Airports

Denver International Drive: 39 min Distance: 27.2 mi

Colleges and Universities Nearby

Community College Of Denver Walk: 54 min Distance: 2.8 mi
MSU Denver Walk: 54 min Distance: 2.8 mi
University of Colorado Denver Walk: 54 min Distance: 2.8 mi
Colorado Christian University Drive: 10 min Distance: 4.8 mi

Parks and Recreation

Clements Community Center Walk: 38 min Distance: 2.0 mi
Wheat Ridge Active Adult Center Walk: 48 min Distance: 2.5 mi
Landry's Downtown Aquarium Walk: 49 min Distance: 2.5 mi
Children's Museum of Denver Walk: 48 min Distance: 2.5 mi
Centennial Gardens Walk: 57 min Distance: 3.0 mi

Schools

Colfax Elementary School
Grades PK-5
Public
5
Out of 10
North High School
Grades 9-12
Public
4
Out of 10
Beth Jacob High School
Grades 9-12
Private
NR
Out of 10
Bethlehem Lutheran School
Grades PK-8
Private
NR
Out of 10
Lake Middle School
Grades 6-8
Public
3
Out of 10

Ratings

Walkability

Fairly friendly

Walkability

50/ 100

Transit

Fairly friendly

Transit

40/ 100

Bikeability

Moderately friendly

Bikeability

70/ 100

Scores provided by Local Logic

Sound

Active

Sound

73/ 100

TrafficBusy
AirportCalm
BusinessActive

Data provided by HowLoud®

Protect yourself from scams.  Learn More