
Data provided by TravelTime

Last Updated:
Floor Plan Models and Units
Number of BedroomsNumber of BathroomsRent RangeSquare FootageName of Floor PlanUnit NumberAvailabilityNewly AddedView More Details
Beds Baths Rent Sq. Ft. Availability
3.5 Bathrooms
$3,000
Plus Fees
2,055 10/1/26
10/1/26 $3,000
Plus Fees
2,055Sq. Ft.
* Price shown is total price based on community-supplied monthly required fees. Excludes user-selected optional fees and variable or usage-based fees and required charges due at or prior to move-in or at move-out. View Fees and Policies for details. Price, availability, fees, and any applicable rent special are subject to change without notice. * Square footage definitions vary. Displayed square footage is approximate.

Convenient For

  • Undergraduates
  • Graduate Students
  • Faculty/Staff

21805 East 44th Place

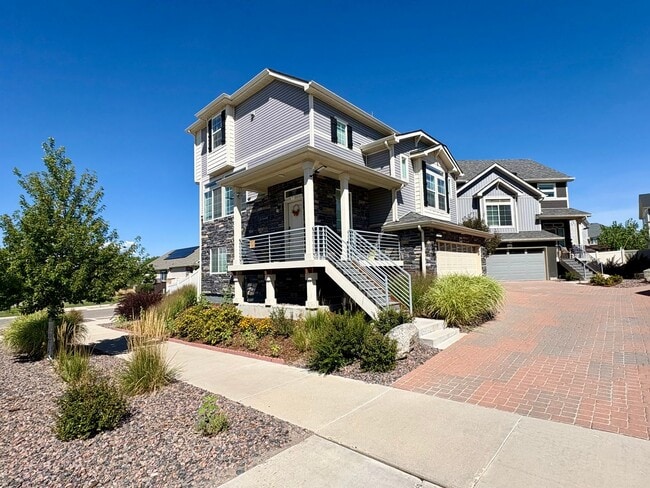
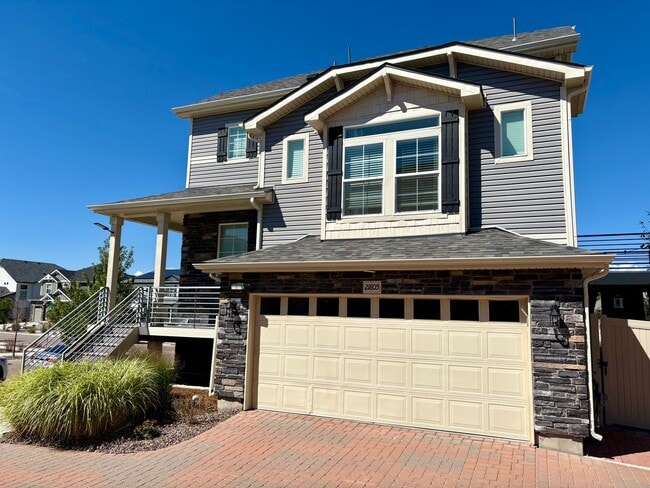
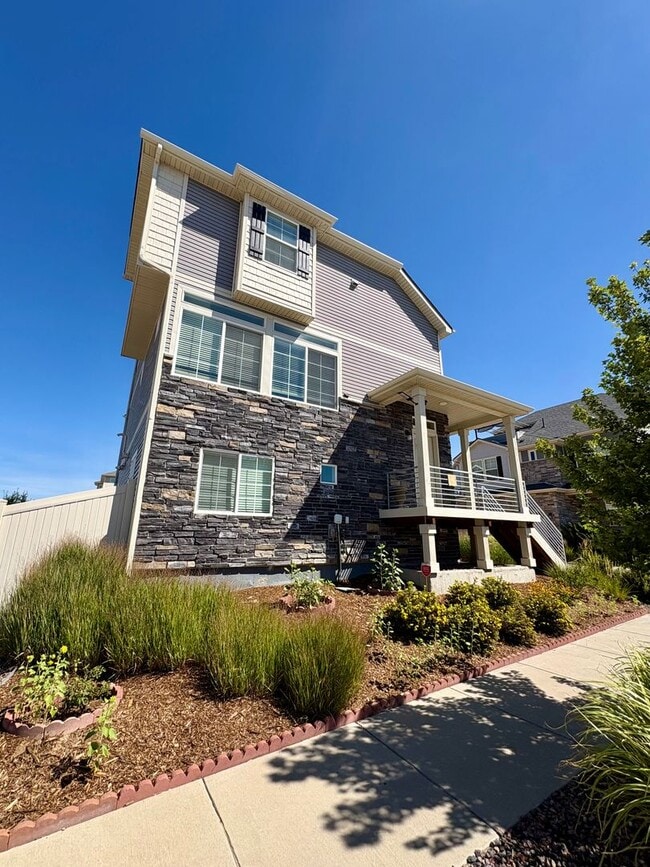
Gardener's Dream. Fantastic 3 bed, 3.5 bath, with Finished basement with additional bonus family room, office space and full bath. Situated in an up and coming area of the Green Valley Ranch community, quick and easy access to conveniences such as... groceries, eateries, and shopping. Immediate access to any number of Community Parks, Tennis Courts, Pool, Recreation Center & Green Valley Ranch Golf Club. Only a 20 minute drive to DIA, & 25 minutes to Downtown Denver.

Backyard has been converted to a gardener's dream. Sunflowers, vegetables, numerous fruit trees, herbs, peppers, corn... you name it, it might be growing back there!

Modern Finishes Throughout
Central AC
Washer & Dryer
2 Car Garage
Finished Basement
Granite & Stone Countertops
Large Kitchen Island
Master Walk In Closet
Fenced Yard
Natural Light
Walk Out Patio & Mid Level Deck
Finished Basement & Optional Office Space

Pet Policy: Pet's not preferred but will consider on case by case basis. If approved, Pet rent is $35/mo. Additional $300 Security Deposit. An Emotional Support Animal (ESA) is exempt. All ESA's MUST set up an account and be ESA verified through our petscreening vendor website. All other pets may require additional screening.

Application Fee: $60 per person
Credit Score: 650 and higher
Clean background

Upon approval and at leasing signing:
One time non-refundable Admin Fee: $250

UTILITIES: Tenants are responsible for Electric/Gas, Water, Trash, Cable and Internet.

SMOKING POLICY: NO smoking, vaping or marijuana allowed in the property.

SECURITY DEPOSIT: Due at lease signing and is equal to one month's rent.

APPLICATION REQUIREMENT: Please visit Smart PM for all requirements and fees.

PORTABLE SCREENING REPORT HB23-1099:
1. The prospective tenant has the right to provide to the landlord a portable screening report, as defined in Section 38-12-902 (2.5), Colorado Revised Statutes; and
2. If the prospective tenant provides the landlord with a portable tenant screening report, the landlord is prohibited from:
* Charging the prospective tenant a rental application fee; or
* Charging the prospective tenant a fee for the landlord to access or use the portal tenant screening report.
This portable screening report MUST be within the previous 30 days of your application.

RESIDENT BENEFITS PACKAGE: All SMART Property Management residents can be enrolled in the Resident Benefits Package (RBP) for $48/month which includes liability insurance, credit building to help boost the resident's credit score with timely rent payments, up to $1M Identity Theft Protection, HVAC air filter delivery (for applicable properties), move-in concierge service making utility connection and home service setup a breeze during your move-in, our best-in-class resident rewards program, and much more! More details upon application.

Contact

Protect yourself from fraud. Do not send money to anyone you don't know.

Shopping Centers

Tower Commons Walk: 43 min Distance: 2.3 mi
Green Valley Ranch Towne Center Walk: 45 min Distance: 2.4 mi
Green Valley Ranch Estates Shoppette Walk: 47 min Distance: 2.5 mi

Transit / Subway

40Th Ave & Airport Blvd - Gateway Park Station Track 1 Walk: 69 min Distance: 3.6 mi
61St & Pena Station Track 1 Drive: 9 min Distance: 4.7 mi
Colfax Station Drive: 15 min Distance: 7.6 mi
13Th Ave Station Drive: 15 min Distance: 7.7 mi
Peoria Station Track 1 Drive: 15 min Distance: 7.9 mi
Peoria Station Track 2 Drive: 15 min Distance: 8.0 mi
Peoria Station Drive: 17 min Distance: 8.7 mi
2Nd & Abilene Station Drive: 17 min Distance: 8.8 mi
Fitzsimons Station Drive: 16 min Distance: 9.4 mi

Airports

Denver International Drive: 15 min Distance: 11.1 mi

Colleges and Universities Nearby

Community College of Aurora Drive: 16 min Distance: 7.8 mi
University of Colorado Denver Drive: 16 min Distance: 8.3 mi

Parks and Recreation

Morrison Nature Center Drive: 11 min Distance: 5.5 mi
Rocky Mountain Arsenal National Wildlife Refuge Drive: 16 min Distance: 8.6 mi
Bluff Lake Nature Center Drive: 18 min Distance: 9.4 mi
Sand Creek Regional Greenway Drive: 16 min Distance: 9.6 mi

Schools

Aurora Highlands P-8
Grades PK-8
Public
3
Out of 10
Rocky Mountain Christian Academy
Grades K-12
Private
NR
Out of 10
Love Christian Fellowship Ed
Grades PK-12
Private
NR
Out of 10
Vista Peak 9-12 Preparatory
Grades 9-12
Public
3
Out of 10

Ratings

Walkability

Somewhat friendly

Walkability

20/ 100

Transit

Somewhat friendly

Transit

20/ 100

Bikeability

Fairly friendly

Bikeability

50/ 100

Scores provided by Local Logic

Sound

Active

Sound

75/ 100

TrafficBusy
AirportCalm
BusinessCalm

Data provided by HowLoud®

Protect yourself from scams.  Learn More