* Price shown is total price based on community-supplied monthly required fees. Excludes user-selected optional fees and variable or usage-based fees and required charges due at or prior to move-in or at move-out. View Fees and Policies for details. Price, availability, fees, and any applicable rent special are subject to change without notice. * Square footage definitions vary. Displayed square footage is approximate.
Fees and Policies
The fees listed below are community-provided and may exclude utilities or add-ons. All payments are made directly to the property and are non-refundable unless otherwise specified.
Fee Not Specified
Requirements
Fee Not Specified
Requirements
Convenient For
Undergraduates
Graduate Students
Faculty/Staff
22580 East Ontario Drive
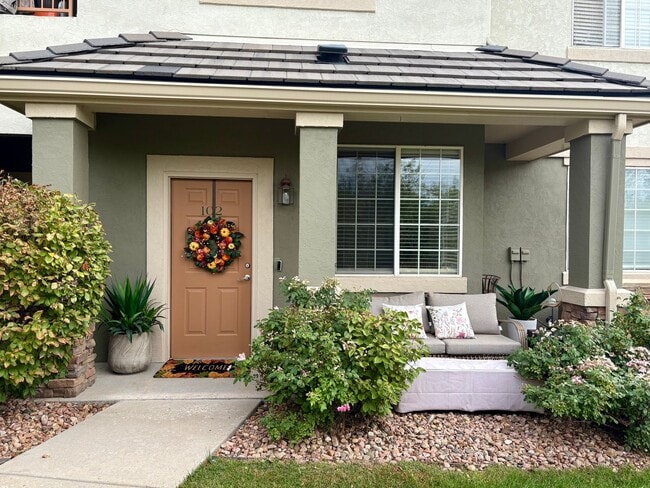
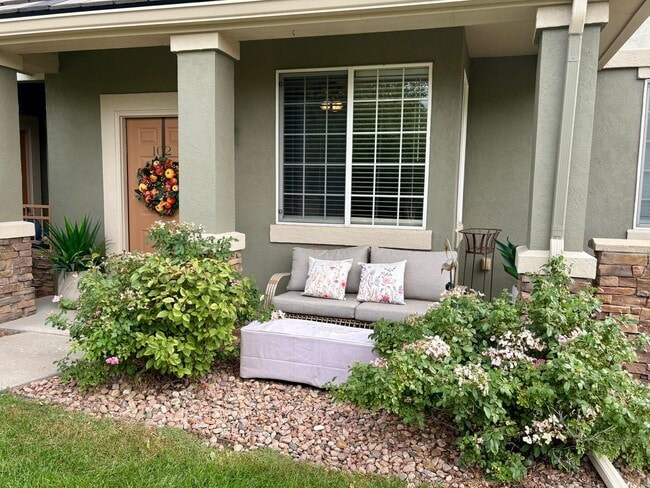
Available October 8th for move-in/ Available immediately for showings: Ground floor, end unit condo in Homestead @ SaddleRock.
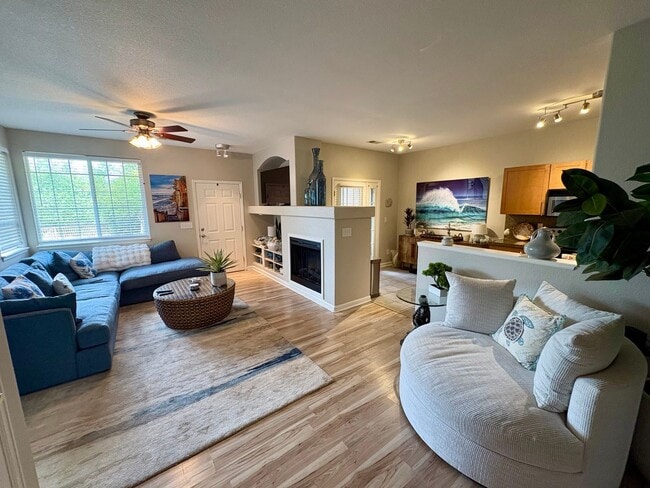
2 bedroom PLUS office, 2 bath ground floor end unit with open space at your front door! Open and bright, spacious and... private. Kitchen has granite tile countertops, tile flooring and SS appliances. Family room has an electric fireplace built in for those cool evenings. Master bedroom has its own full bathroom and walk in custom closet. Comes with a detached one car garage and access to the community pool and walking trails. Situated in quite corner of community looking out over green space. Convenient to Southlands for all your shopping and dining needs!
No smoking property.
Lease Terms: 12 Month minimum
UTILITIES:: Tenant are responsible for Electric/Gas, Cable, Internet
PET/ANIMAL POLICY: Not preferred but will consider on case by case basis. Pet rent is $35/mo with additional $300 to the Security Deposit. An Emotional Support Animal (ESA) is exempt. All ESA's MUST set up an account and be ESA verified through All other pets may require additional screening.
RESIDENT BENEFITS PACKAGE: All SMART Property Management residents are enrolled in the Resident Benefits Package (RBP) for $48/month which includes furnace filters, liability insurance, credit building to help boost the resident’s credit score with timely rent payments, up to $1M Identity Theft Protection, HVAC air filter delivery (for applicable properties), move-in concierge service making utility connection and home service setup a breeze during your move-in, our best-in-class resident rewards program, and much more! More details upon application.
APPLICATION REQUIREMENTS: Applications can be found at: Application Fee: $60 per person Credit Score: 650 and higher Monthly income is at a minimum 2x the monthly rental amount Clean background
UPON APPROVAL & at LEASE SIGNING: One time non-refundable Admin Fee: $250 Security Deposit: Equal to one month's rent or with an additional $300 with pets
SMOKING POLICY: NO smoking, vaping or marijuana allowed in the property.
PORTABLE SCREENING REPORT HB23-1099: 1. The prospective tenant has the right to provide to the landlord a portable screening report, as defined in Section 38-12-902 (2.5), Colorado Revised Statutes; and 2. If the prospective tenant provides the landlord with a portable tenant screening report, the landlord is prohibited from: * Charging the prospective tenant a rental application fee; or * Charging the prospective tenant a fee for the landlord to access or use the portal tenant
Contact
Protect yourself from fraud. Do not send money to anyone you don't know.