* Price shown is total price based on community-supplied monthly required fees. Excludes user-selected optional fees and variable or usage-based fees and required charges due at or prior to move-in or at move-out. View Fees and Policies for details. Price, availability, fees, and any applicable rent special are subject to change without notice. * Square footage definitions vary. Displayed square footage is approximate.
Fees and Policies
The fees listed below are community-provided and may exclude utilities or add-ons. All payments are made directly to the property and are non-refundable unless otherwise specified.
One-Time Basics
Due at Move-In
Security Deposit - Refundable
$1,850
Dogs
Dogs Allowed
Cats
Cats Allowed
Convenient For
Undergraduates
Graduate Students
Faculty/Staff
22675 East Ontario Drive
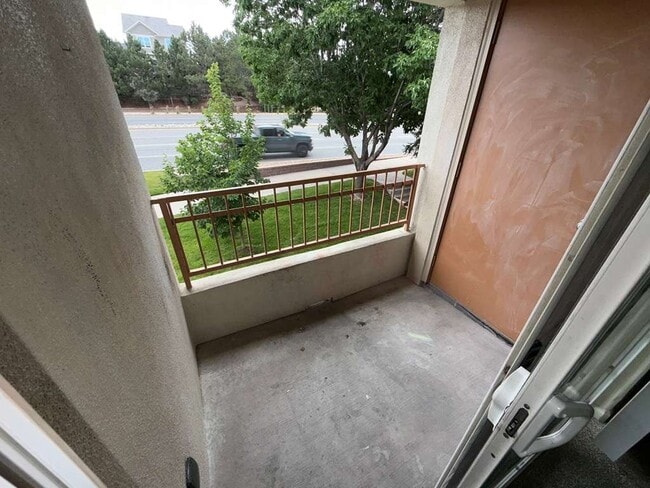
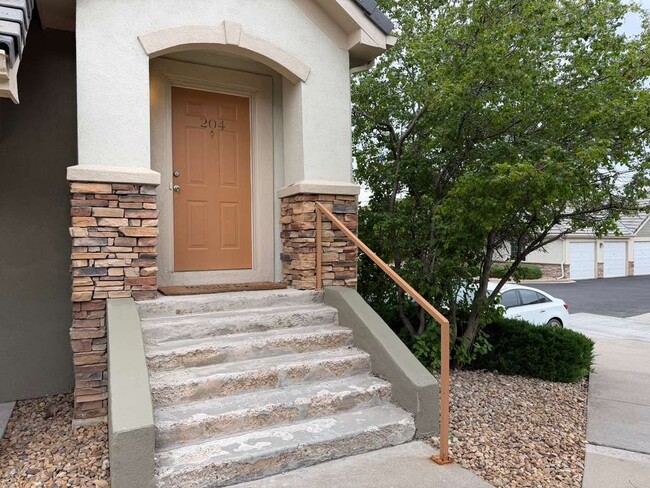
Welcome to this charming condo located at 22675 East Ontario Drive in the heart of Aurora, CO. This delightful residence offers 1,082 square feet of comfortable living space, thoughtfully designed to cater to modern lifestyles. Built in 2003, the... condo features two spacious bedrooms and two well-appointed bathrooms, providing ample privacy and convenience.
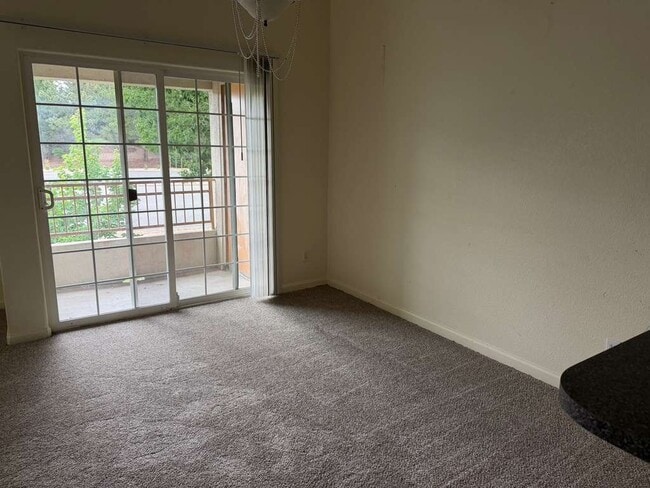
Step inside to discover an inviting open floor plan that seamlessly connects the living, dining, and kitchen areas, perfect for both relaxing and entertaining. The kitchen boasts modern appliances, ample cabinetry, and a breakfast bar, making meal preparation a breeze. Large windows throughout the condo flood the space with natural light, creating a warm and welcoming atmosphere.
The primary bedroom offers a serene retreat with an en-suite bathroom, while the second bedroom is versatile and can be used as a guest room or home office. Additional highlights include in-unit laundry facilities, ensuring everyday tasks are handled with ease.
Enjoy the convenience of a dedicated parking space and access to community amenities such as a pool and fitness center. Situated in a desirable neighborhood, this condo is just moments away from shopping, dining, and recreational opportunities. With its prime location and thoughtful design, this property offers a perfect blend of comfort and convenience. Don't miss the opportunity to make this condo your new home.
Lease Terms
12 month lease
Contact
Protect yourself from fraud. Do not send money to anyone you don't know.