
Data provided by TravelTime

Last Updated:
Floor Plan Models and Units
Number of BedroomsNumber of BathroomsRent RangeSquare FootageName of Floor PlanUnit NumberAvailabilityNewly AddedView More Details
Beds Baths Rent Sq. Ft. Availability
2 Bathrooms
$3,400
Plus Fees
2,500 Available Now
Available Now $3,400
Plus Fees
2,500Sq. Ft.
* Price shown is total price based on community-supplied monthly required fees. Excludes user-selected optional fees and variable or usage-based fees and required charges due at or prior to move-in or at move-out. View Fees and Policies for details. Price, availability, fees, and any applicable rent special are subject to change without notice. * Square footage definitions vary. Displayed square footage is approximate.

Fees and Policies

The fees listed below are community-provided and may exclude utilities or add-ons. All payments are made directly to the property and are non-refundable unless otherwise specified.

  • Fee Not Specified

Requirements

  • Fee Not Specified

Requirements

Convenient For

  • Undergraduates
  • Graduate Students
  • Faculty/Staff

2315 N Franklin St

Contact Jill to schedule your new home tour today! Showings will be scheduled via email only.

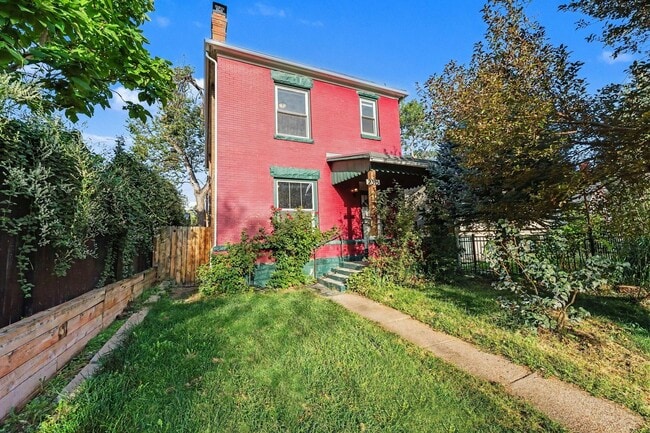
Welcome to 2315 N Franklin St, a spacious 4-bedroom, 2-bathroom home offering approximately 2,500 square feet of comfortable living space in a convenient...
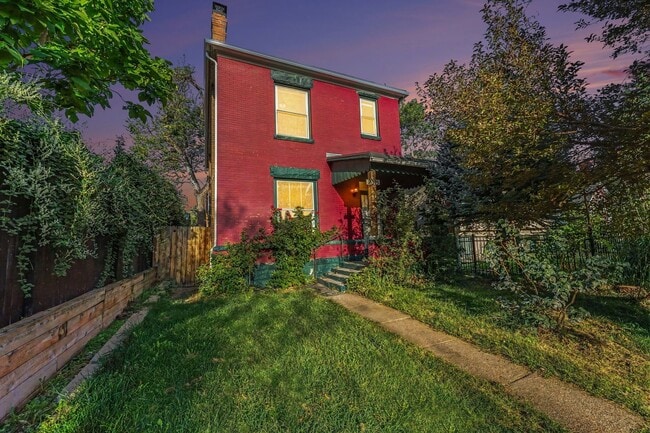
Denver location. Built in 1896, this home offers historic character, generous living space, and a functional layout with plenty of room to spread out.

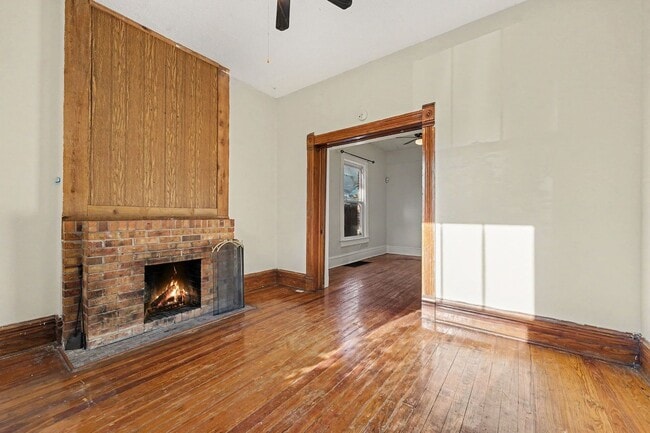
Inside, you'll find a spacious main level featuring one bedroom with an attached bathroom, offering convenient first-floor living and flexibility for guests, a home office, or anyone looking to avoid stairs. The remaining three bedrooms are located upstairs, providing separation between the living and sleeping spaces.

The home also features an unfinished basement, offering additional storage space or room for whatever best fits your needs. With approximately 2,500 square feet, there is plenty of space throughout the home for comfortable everyday living.

Step outside to enjoy the fenced backyard, providing a private outdoor space for relaxing, entertaining, gardening, or enjoying Colorado's sunny days.

Located down the street from St. Luke's Hospital and west of City Park, this home offers a convenient location with easy access to parks, recreation, healthcare, dining, and everything central Denver has to offer.

Key Features:

-4 Bedrooms | 2 Bathrooms
-Approximately 2,500 Sq Ft
-Built in 1896
-One Bedroom with Attached Bathroom on Main Level
-Three Bedrooms Located Upstairs
-Unfinished Basement
-Fenced Backyard
-Generous Living Space
-Down the Street from St. Luke's Hospital
-West of City Park
-Convenient Denver Location

Available Now! This property won't be on the market for long.

Application Requirements:
-Minimum 650 credit score
-Monthly gross income at least 2x monthly rent
-No past evictions

Pet Policy:
-Dogs permitted
-Cats permitted
-$35 per month per pet
-$300 refundable pet deposit

PORTABLE SCREENING REPORT HB23-1099:

The prospective tenant has the right to provide the landlord with a portable screening report, as defined in Section 38-12-902 (2.5), Colorado Revised Statutes.

If the prospective tenant provides the landlord with a portable tenant screening report, the landlord is prohibited from:

Charging the prospective tenant an application fee
Charging the prospective tenant a fee for the landlord to access or use the portable tenant screening report

This portable screening report must be dated within 30 days of the application.

Offered by Acorn + Oak Property Management. milehigh.acorn- Jill Jones, Tenant Coordinator.

Contact

Protect yourself from fraud. Do not send money to anyone you don't know.

Amenities

Unit Features

  • Air Conditioning
  • Dishwasher

Unique Features

  • Heat
  • sewer

Shopping Centers

Park Avenue Square Walk: 11 min Distance: 0.6 mi
Five Points Plaza Walk: 13 min Distance: 0.7 mi

Transit / Subway

27Th-Welton Walk: 13 min Distance: 0.7 mi
25Th-Welton Walk: 14 min Distance: 0.7 mi
30Th-Downing Walk: 14 min Distance: 0.8 mi
20Th-Welton Walk: 21 min Distance: 1.1 mi
18Th-Stout Walk: 26 min Distance: 1.4 mi
38Th & Blake Station Track 1 Walk: 31 min Distance: 1.6 mi
Denver Walk: 39 min Distance: 2.0 mi
Union Station Track 2 Walk: 41 min Distance: 2.2 mi
41St & Fox Station Track 2 Walk: 53 min Distance: 2.7 mi
38Th & Blake Station Track 2 Walk: 30 min Distance: 1.6 mi

Airports

Denver International Drive: 33 min Distance: 23.0 mi

Colleges and Universities Nearby

MSU Denver Walk: 45 min Distance: 2.3 mi
Community College Of Denver Walk: 45 min Distance: 2.4 mi
University of Colorado Denver Walk: 45 min Distance: 2.3 mi
Regis University Drive: 13 min Distance: 6.0 mi

Parks and Recreation

City Park of Denver Walk: 23 min Distance: 1.2 mi
Denver Zoo Walk: 28 min Distance: 1.5 mi
Denver Botanic Gardens at York St. Walk: 31 min Distance: 1.6 mi
History Colorado Center Walk: 34 min Distance: 1.8 mi
Civic Center Park Walk: 33 min Distance: 1.7 mi

Schools

Manual Middle School
Grades 6-8
Public
3
Out of 10
Colorado Outward Bound School
Grades K-12
Private
NR
Out of 10
Whittier K-8 School
Grades PK-8
Public
4
Out of 10
Loyola Grade School
Grades K-5
Private
NR
Out of 10
Annunciation Catholic School
Grades K-8
Private
NR
Out of 10
Institute of Global Scholarship
Grades PK-5
Private
NR
Out of 10
Manual High School
Grades 9-12
Public
3
Out of 10
Cole Arts And Science Academy
Grades PK-5
Public
2
Out of 10
DSST: Cole Middle School
Grades 6-8
Public
2
Out of 10

Ratings

Walkability

Very friendly

Walkability

80/ 100

Transit

Moderately friendly

Transit

60/ 100

Bikeability

Moderately friendly

Bikeability

70/ 100

Scores provided by Local Logic

Sound

Active

Sound

71/ 100

TrafficBusy
AirportCalm
BusinessActive

Data provided by HowLoud®

Protect yourself from scams.  Learn More