
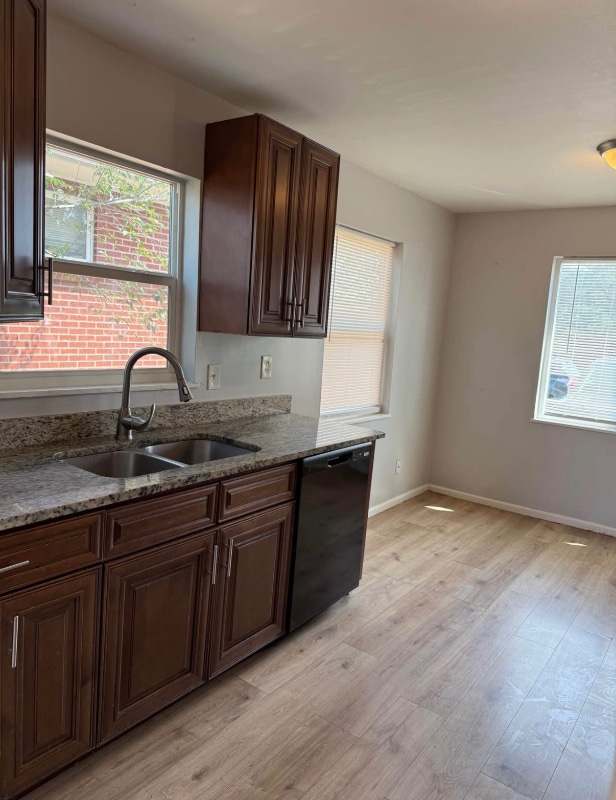
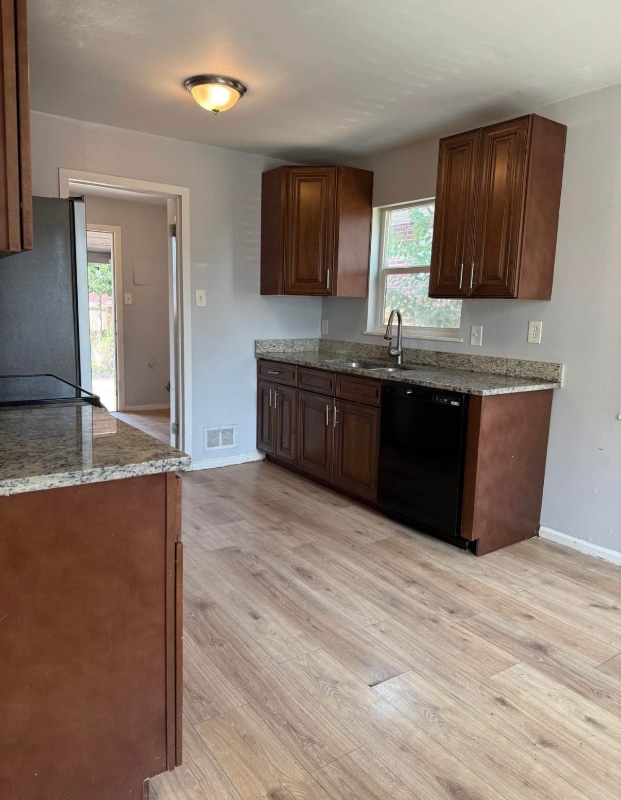




Private Furnished Bedroom & Bathroom, Utilities & Wifi Included, Condo Shared w/ Surgery Resident
$1,000 /Bedroom
1 Bed
12 Month Lease

2357 Elmira St, Aurora, CO 80010
2357 Elmira St, Aurora, CO 80010
Url: http://www.denveroffcampus.com/housing/property/2357-elmira-st-aurora-co/6pdxlxs
Phone Number: (720) 513-1437
Data provided by TravelTime
| Number of Bedrooms | Number of Bathrooms | Rent Range | Square Footage | Name of Floor Plan | Unit Number | Availability | Newly Added | View More Details |
|---|
The fees listed below are community-provided and may exclude utilities or add-ons. All payments are made directly to the property and are non-refundable unless otherwise specified.
| 9677-9697 E Montview Blvd | Walk: 8 min | Distance: 0.4 mi |
|---|---|---|
| 9421 Montview Blvd | Walk: 11 min | Distance: 0.6 mi |
| EastBridge Town Center | Walk: 15 min | Distance: 0.8 mi |
| Fitzsimons Station | Walk: 36 min | Distance: 1.9 mi |
|---|---|---|
| Peoria Station | Walk: 43 min | Distance: 2.2 mi |
| Peoria Station Track 2 | Walk: 43 min | Distance: 2.3 mi |
| Peoria Station Track 1 | Walk: 44 min | Distance: 2.3 mi |
| Central Park Station Track 1 | Walk: 39 min | Distance: 2.1 mi |
| Central Park Station Track 2 | Walk: 41 min | Distance: 2.1 mi |
| Colfax Station | Walk: 62 min | Distance: 3.3 mi |
| 13Th Ave Station | Drive: 10 min | Distance: 4.4 mi |
| 2Nd & Abilene Station | Drive: 10 min | Distance: 4.9 mi |
| 40Th & Colorado Station Track 1 | Drive: 11 min | Distance: 5.4 mi |
| Denver International | Drive: 24 min | Distance: 17.5 mi |
|---|
| Comm. Coll. of Aurora at Lowry | Walk: 37 min | Distance: 1.9 mi |
|---|---|---|
| University of Colorado Denver | Walk: 46 min | Distance: 2.4 mi |
| Community College of Aurora | Drive: 12 min | Distance: 6.0 mi |
| Bluff Lake Nature Center | Walk: 21 min | Distance: 1.1 mi |
|---|---|---|
| Sand Creek Regional Greenway | Walk: 33 min | Distance: 1.7 mi |
| Del Mar Park | Walk: 54 min | Distance: 2.8 mi |
| Rocky Mountain Arsenal National Wildlife Refuge | Walk: 73 min | Distance: 3.8 mi |
| City of Axum Park | Drive: 8 min | Distance: 4.2 mi |
$1,000 /Bedroom
1 Bed
12 Month Lease