* Price shown is total price based on community-supplied monthly required fees. Excludes user-selected optional fees and variable or usage-based fees and required charges due at or prior to move-in or at move-out. View Fees and Policies for details. Price, availability, fees, and any applicable rent special are subject to change without notice. * Square footage definitions vary. Displayed square footage is approximate.
Fees and Policies
The fees listed below are community-provided and may exclude utilities or add-ons. All payments are made directly to the property and are non-refundable unless otherwise specified.
One-Time Basics
Due at Move-In
Security Deposit - Refundable
$2,100
Dogs
Dogs Allowed
Cats
Cats Allowed
Convenient For
Undergraduates
Graduate Students
Faculty/Staff
Apartment Description
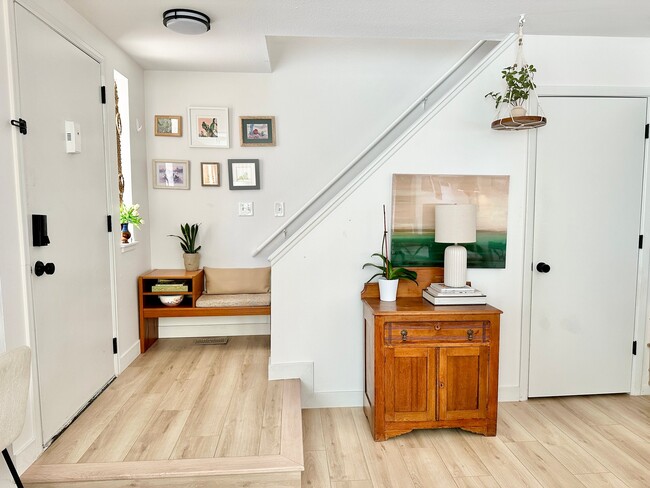
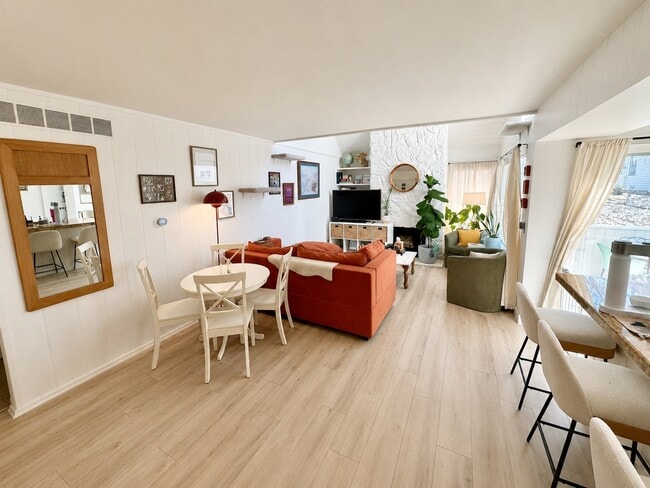
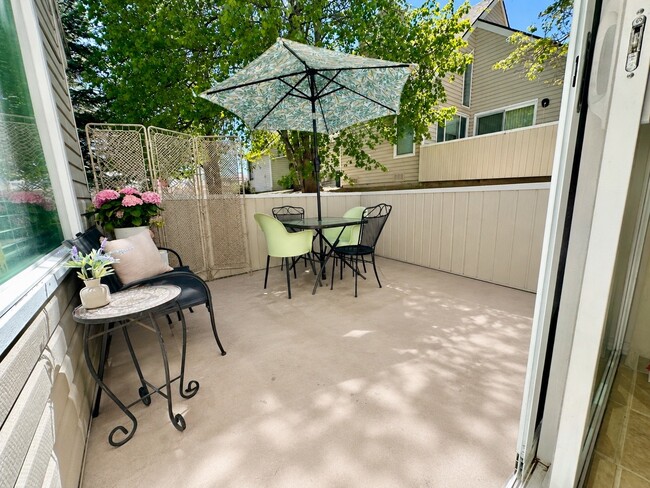
Property Id: 2721830 Beautifully updated 2-bedroom, 2-bath condo in the quiet, well-maintained Heather Ridge community available for rent. This bright and inviting unit features new flooring, fresh paint, and updated bathrooms, creating a clean and... comfortable space to call home. The main living area offers great natural light and a cozy fireplace, along with a dining area and easy access to a private ground-level patio with space for outdoor seating and a grill. Upstairs, the bedroom opens to its own private balcony, providing a peaceful retreat. Additional perfect second bedroom for your work-from-home office. This home offers a flexible layout ideal for a single professional, couple, or anyone needing a second bedroom for guests or a home office. Features include: • In-unit washer and dryer included • Fireplace in living room • Private balcony off upstairs bedroom • Ground-level patio with space for grill • Updated flooring, paint, and bathrooms • Dedicated parking space in front of home • Great natural light throughout • Access to community pool (Memorial Day through Labor Day) Conveniently located in Heather Ridge in Aurora with easy access to Anschutz Medical Campus, Denver Tech Center, and major commuter routes. Pet Friendly: Pets considered on a case-by-case basis. Maximum one pet. Dogs and cats welcome — please disclose breed, size, and age in your initial message. $300 refundable pet deposit + $35/month pet rent required. Flexible lease start date between September 8 and October 1 Showings: By appointment. Open house August 8th and 9th 10AM to 2PM. Application Requirements • Verifiable income of 3x monthly rent • Credit and background check required • No smoking • Maximum 2-3 occupants Interested? Please send a short message with a brief introduction, number of occupants, pets (if any), and desired move-in date to schedule a showing.
Contact
TurboTenant
Megan Elvrum
Protect yourself from fraud. Do not send money to anyone you don't know.