

2670 Westview Wy, Superior, CO 80027
2670 Westview Wy, Superior, CO 80027
Map -
Url: http://www.denveroffcampus.com/housing/property/2670-westview-way-unit/wb0rmhk
Phone Number: (720) 790-5828
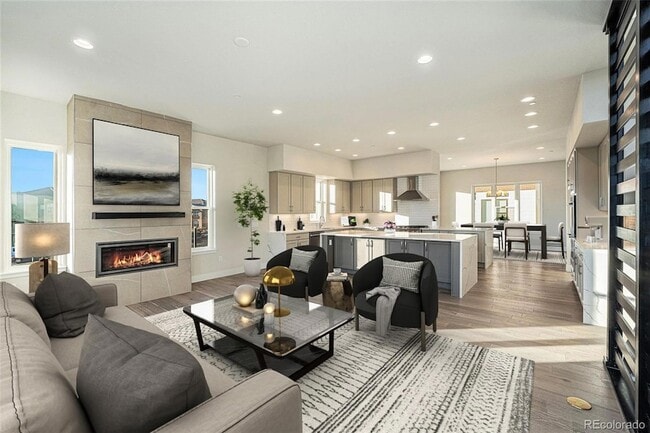
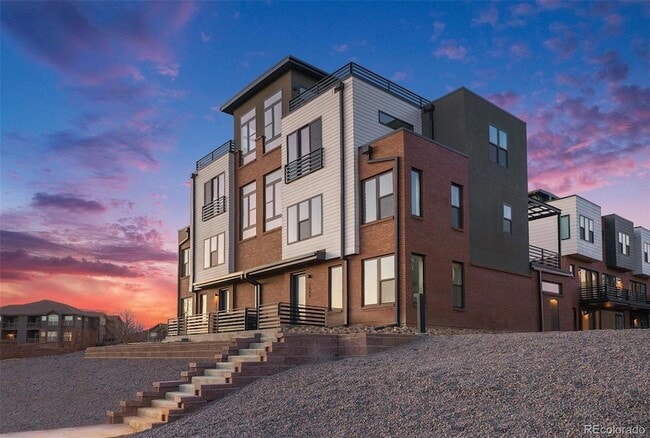
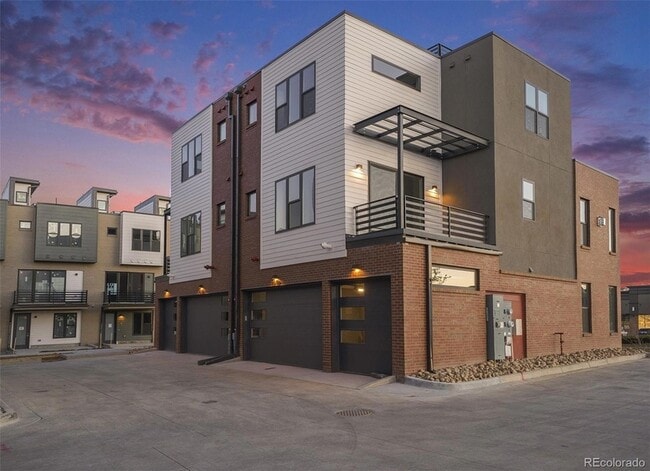
Data provided by TravelTime
| Number of Bedrooms | Number of Bathrooms | Rent Range | Square Footage | Name of Floor Plan | Unit Number | Availability | Newly Added | View More Details |
|---|
Fees and Policies
The fees listed below are community-provided and may exclude utilities or add-ons. All payments are made directly to the property and are non-refundable unless otherwise specified.
- Garage Attached
- Garage
Convenient For
- Undergraduates
- Graduate Students
- Faculty/Staff
Lease Terms
- 12 month lease
Contact
Koelbel & Company
Paula Mansfield
Protect yourself from fraud. Do not send money to anyone you don't know.
Amenities
Unit Features
- Air Conditioning
- Carpet
- Dining Room
- Dishwasher
- Fireplace
- Garbage Disposal
- Hardwood Floors
- Heat - Central
- Heat - Floor/Wall
- Heating
- High-Speed Internet Available
- Kitchen
- Microwave
- Patio, Balcony, Porch or Deck
- Refrigerator
- Smoke-Free
- Stove
Laundry
- Washer/Dryer in Unit
Shopping Centers
| Rock Creek Village | Walk: 8 min | Distance: 0.5 mi |
|---|---|---|
| 1611-1681 Coalton Rd | Walk: 9 min | Distance: 0.5 mi |
| Mainstreet at Flatiron | Walk: 12 min | Distance: 0.6 mi |
Airports
| Denver International | Drive: 40 min | Distance: 34.7 mi |
|---|
Colleges and Universities Nearby
| Front Range C.C., Westminster | Drive: 15 min | Distance: 7.6 mi |
|---|---|---|
| CU Boulder, East Campus | Drive: 15 min | Distance: 9.3 mi |
| CU Boulder | Drive: 14 min | Distance: 9.9 mi |
Parks and Recreation
| Butterfly Pavilion | Drive: 9 min | Distance: 5.9 mi |
|---|---|---|
| Flatirons Vista Trailhead | Drive: 11 min | Distance: 7.1 mi |
| South Boulder Creek, West Trailhead | Drive: 14 min | Distance: 7.3 mi |
| Dry Creek Trailhead | Drive: 13 min | Distance: 7.5 mi |
| Cherryvale Trailhead | Drive: 12 min | Distance: 8.0 mi |
Schools
Monarch K-8 School
Grades PK-8
Public
6
Out of 10
Monarch High School
Grades 9-12
Public
10
Out of 10
Summit Classical Academy
Grades K-5
Private
NR
Out of 10
Chariot Christian School PMB 1
Grades PK-8
Private
NR
Out of 10
Front Range Academy
Grades 6-12
Private
NR
Out of 10




About the Listing Agent

Real estate is a family affair for Paula Mansfield. Her father founded Denver’s Mansfield Realty in the 1950s. Out of his seven children, six became real estate brokers. A real estate broker for more than 25 years, Paula knows the metro Denver residential market inside and out, especially luxury properties. She’s a master networker with a keen eye for land development and promising acquisitions. She truly understands the unique motivations of both home buyers and sellers. Her clients all say that she demonstrates genuine care and concern for their interests throughout the transaction and for years after. Paula has represented Koelbel and Company since 2016 and assumed Koelbel’s residential managing broker role in 2024. She is an adventurer who enjoys international travel, the challenging game of golf and exploring the Colorado mountains.