* Price shown is total price based on community-supplied monthly required fees. Excludes user-selected optional fees and variable or usage-based fees and required charges due at or prior to move-in or at move-out. View Fees and Policies for details. Price, availability, fees, and any applicable rent special are subject to change without notice. * Square footage definitions vary. Displayed square footage is approximate.
Fees and Policies
The fees listed below are community-provided and may exclude utilities or add-ons. All payments are made directly to the property and are non-refundable unless otherwise specified.
Cats Allowed
Fee Not Specified
Dogs Allowed
Fee Not Specified
Convenient For
Undergraduates
Graduate Students
Faculty/Staff
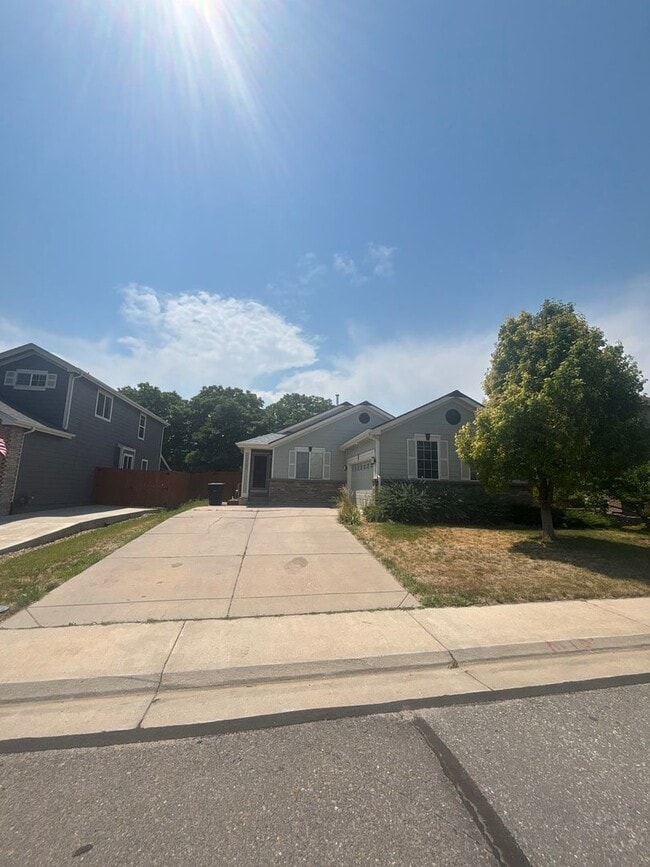
3 bed, 3 bath COMING SOON in Thornton
Welcome home to this spacious 3-bedroom, 3-bathroom single-family home located in one of Thornton's desirable neighborhoods. Offering an open and functional floor plan, this home provides the perfect combination of comfort, style, and convenience for... families and professionals alike.
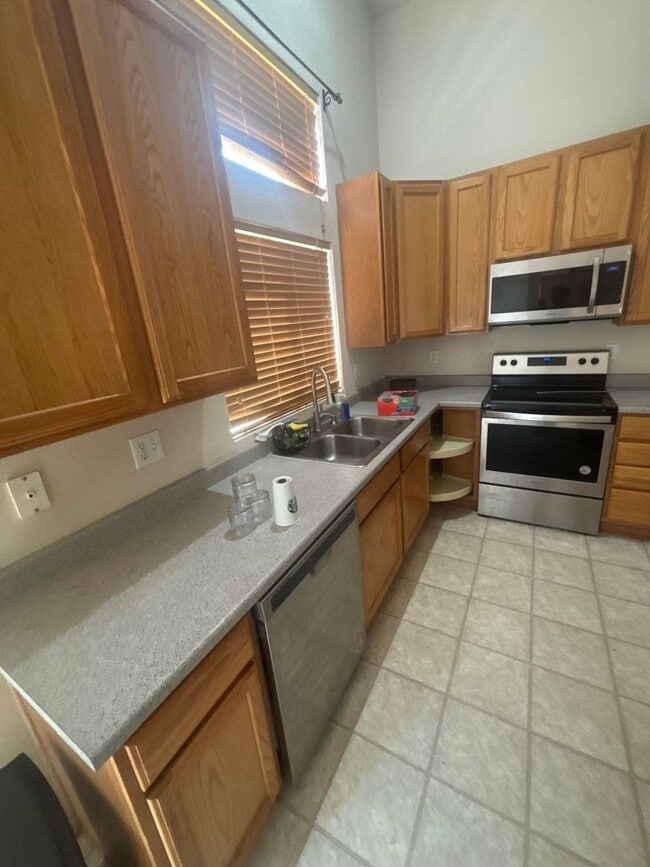
Step inside to discover bright, inviting living spaces filled with natural light, creating a warm and welcoming atmosphere. The thoughtfully designed layout offers generous living and dining areas that flow seamlessly into the kitchen, making it perfect for everyday living and entertaining.
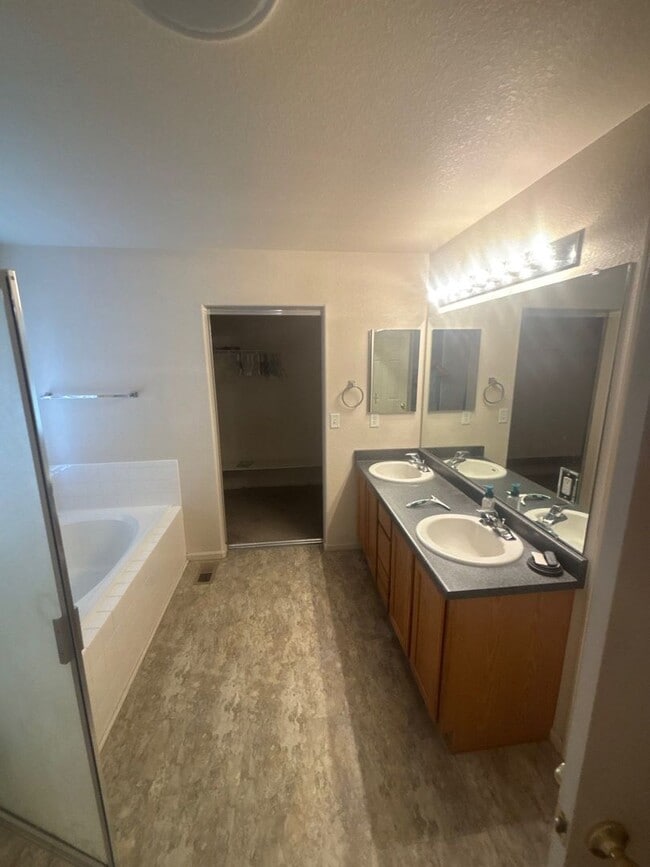
You'll find three spacious bedrooms, including a comfortable primary suite with a private bathroom and ample closet space. Two additional bathrooms provide convenience for family members and guests.
Outside, enjoy your own private outdoor space -- ideal for relaxing, grilling, or spending time with family and friends. An attached garage and additional storage add to the home's everyday convenience.
Situated with easy access to shopping, restaurants, parks, schools, and major commuter routes, this home offers everything you need while maintaining the feel of a quiet residential community. Call us today to schedule a tour!
Base Monthly Rent (fixed): $2995 Utility Bill Back to Tenant (variable based upon usage):N/A Utilities Flat Charge to Tenant (fixed): N/A Utilities Included in Rent: N/A Utilities Tenants Responsible (variable): Water, Sewer, Trash, Gas and Electric Liability to Landlord Insurance: $15/month if tenant does not provide coverage
Optional Fees Pet Deposit (refundable): $300 Pet Rent (fixed): $35 Parking/Garage/Storage (fixed): N/A Application Fee (fixed): $50
For additional questions or to schedule a tour please call or email
*No smoking *Pets Allowed *Security Deposit: Equivalent to 100% of a full month's rent if minimum requirements are met *Property Manager: Ecospace Rentals *Application processing time is 2 to 3 business days. *Other terms, fees, and conditions may apply. All information is deemed reliable but not guaranteed and is subject to change. Rent is subject to change.
A PROSPECTIVE TENANT HAS THE RIGHT TO PROVIDE TO THE LANDLORD A PORTABLE TENANT SCREENING REPORT, AS DEFINED IN SECTION 38-12-902 (2.5), COLORADO REVISED STATUTES AND IF THE PROSPECTIVE TENANT PROVIDES THE LANDLORD WITH A PORTABLE TENANT SCREENING REPORT, THE LANDLORD IS PROHIBITED FROM CHARGING THE PROSPECTIVE TENANT A RENTAL APPLICATION FEE OR CHARGING THE PROSPECTIVE TENANT A FEE FOR THE LANDLORD TO ACCESS OR USE THE PORTABLE TENANT SCREENING REPORT.
Ecospace, Inc PO Box 12157 Denver, CO 80212
Contact
Protect yourself from fraud. Do not send money to anyone you don't know.