
Data provided by TravelTime

Last Updated:
Floor Plan Models and Units
Number of BedroomsNumber of BathroomsRent RangeSquare FootageName of Floor PlanUnit NumberAvailabilityNewly AddedView More Details
Beds Baths Rent Sq. Ft. Availability
3 Bathrooms
$2,900
Plus Fees
1,958 Available Now
Available Now $2,900
Plus Fees
1,958Sq. Ft.
* Price shown is total price based on community-supplied monthly required fees. Excludes user-selected optional fees and variable or usage-based fees and required charges due at or prior to move-in or at move-out. View Fees and Policies for details. Price, availability, fees, and any applicable rent special are subject to change without notice. * Square footage definitions vary. Displayed square footage is approximate.

Fees and Policies

The fees listed below are community-provided and may exclude utilities or add-ons. All payments are made directly to the property and are non-refundable unless otherwise specified.

Cats Allowed

  • Fee Not Specified

Dogs Allowed

  • Fee Not Specified

Convenient For

  • Undergraduates
  • Graduate Students
  • Faculty/Staff

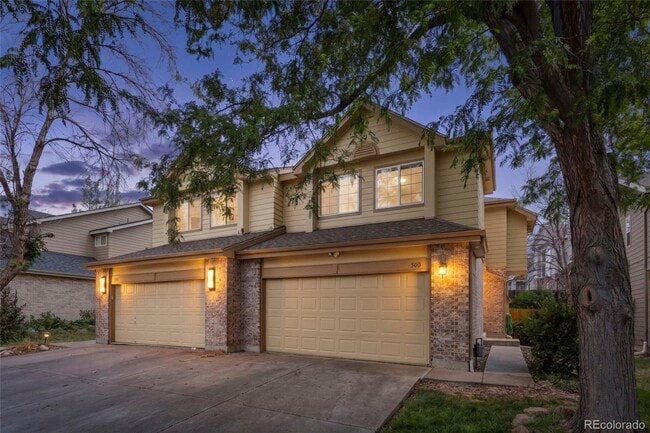
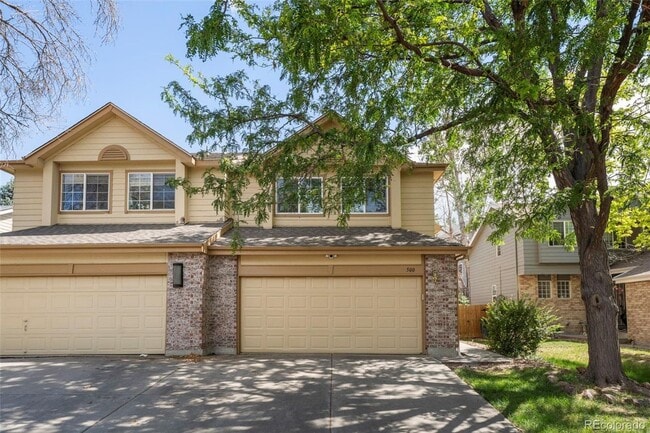
3 Bed Townhome with Large Backyard

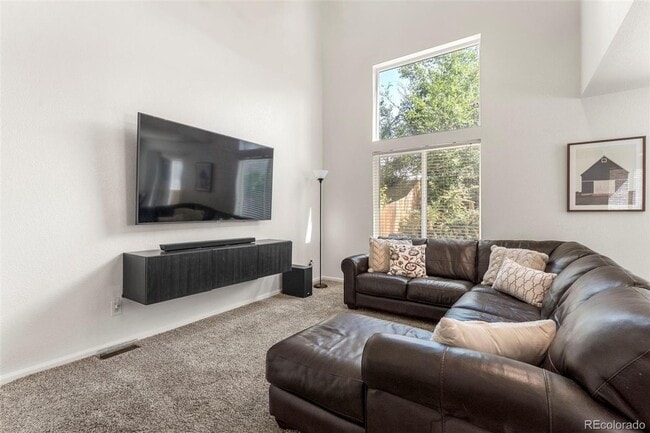
Enjoy the space and comfort of a single-family home with the convenience of townhome living in this well-maintained 3-bedroom, 3-bath rental. Featuring a bright, open floor plan with vaulted ceilings, the spacious family room flows seamlessly into... the kitchen and dining area, complete with luxury vinyl plank flooring, ample cabinet and counter space, a pantry, and a full appliance package, including a newer refrigerator and dishwasher.

Upstairs, you'll find three generously sized bedrooms, including a spacious primary suite with a walk-in closet and private en suite bathroom. Two additional bedrooms and a full bath provide plenty of space for family, guests, or a dedicated home office.

The unfinished basement offers abundant storage and flexible space for a home gym, hobby area, or recreational use. Outside, enjoy a private, fully fenced backyard with a patio—ideal for relaxing, entertaining, gardening, or spending time with pets.

Additional features include an attached two-car garage, main-floor laundry with a washer and dryer included, newer windows, a newer sliding glass door, and a newer water heater. Updated lighting and ceiling fans throughout add a fresh, modern touch.

Conveniently located near restaurants, parks, schools, and major commuter routes, this move-in-ready home offers the space, comfort, and amenities you've been looking for. Schedule your showing today and discover everything this exceptional rental has to offer!

Tenant pays all utilities. Lease administration fee equal to 5% of 1 month's rent charged with first month's rent.

For showings call Holly Kisiel, Amoriss Denver Property Management, .

Per HB23-1099, a prospective tenant has the right to provide the landlord a portable tenant screening report, as defined in section 38-12-902(2.5), Colorado Revised Statutes; and if a prospective tenant provides the landlord with a portable tenant screening report, the landlord is prohibited from charging the prospective tenant a rental application fee; or charging the prospective tenant a fee for the landlord to access or use the portable tenant screening report. The portable tenant screening report must be provided to the landlord directly by the consumer reporting agency and can be no more than 30 days old.

Contact

Protect yourself from fraud. Do not send money to anyone you don't know.

Amenities

Unit Features

  • Air Conditioning
  • Dishwasher
  • Garden/Yard
  • Microwave
  • Refrigerator

Unique Features

  • Attached Garage
  • None
  • Outdoor Area
  • Stove/Oven Combination

Shopping Centers

Huron Marketplace Walk: 8 min Distance: 0.5 mi
Vista Marketplace Walk: 18 min Distance: 0.9 mi
Rainbow Shoppes Walk: 22 min Distance: 1.1 mi

Transit / Subway

Northglenn - 112Th Station Track 1 Walk: 60 min Distance: 3.1 mi
Northglenn - 112Th Station Track 2 Walk: 60 min Distance: 3.1 mi
Eastlake - 124Th Station Track 2 Walk: 64 min Distance: 3.3 mi
Thornton Crossroads - 104Th Station Track 1 Drive: 11 min Distance: 4.8 mi
Original Thornton - 88Th Station Track 1 Drive: 15 min Distance: 6.4 mi

Airports

Denver International Drive: 36 min Distance: 30.2 mi

Colleges and Universities Nearby

Front Range C.C., Westminster Walk: 53 min Distance: 2.8 mi

Parks and Recreation

Butterfly Pavilion Drive: 11 min Distance: 5.5 mi

Schools

North Mor Elementary School
Grades PK-5
Public
4
Out of 10
Silver Hills Middle School
Grades 6-8
Public
5
Out of 10
Northglenn High School
Grades 9-12
Public
4
Out of 10
Northside Christian Daycare
Grades K-5
Private
NR
Out of 10
Gethsemane Lutheran School
Grades PK-8
Private
NR
Out of 10
Flatiron's Academy
Grades K-12
Private
NR
Out of 10

Ratings

Walkability

Fairly friendly

Walkability

40/ 100

Transit

Somewhat friendly

Transit

30/ 100

Bikeability

Moderately friendly

Bikeability

60/ 100

Scores provided by Local Logic

Sound

Active

Sound

70/ 100

TrafficBusy
AirportCalm
BusinessActive

Data provided by HowLoud®

Protect yourself from scams.  Learn More