* Price shown is total price based on community-supplied monthly required fees. Excludes user-selected optional fees and variable or usage-based fees and required charges due at or prior to move-in or at move-out. View Fees and Policies for details. Price, availability, fees, and any applicable rent special are subject to change without notice. * Square footage definitions vary. Displayed square footage is approximate.
Fees and Policies
The fees listed below are community-provided and may exclude utilities or add-ons. All payments are made directly to the property and are non-refundable unless otherwise specified.
Cats Allowed
Fee Not Specified
Dogs Allowed
Fee Not Specified
Convenient For
Undergraduates
Graduate Students
Faculty/Staff
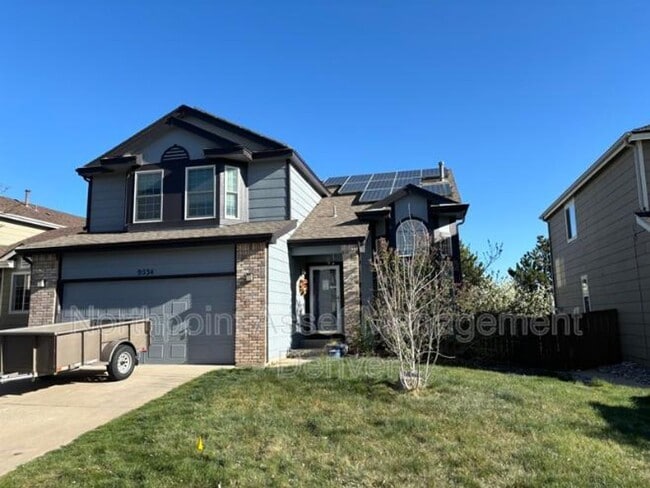
3 BR/3BA | Newly Renovated Single Family Home | Back Deck | In Highlands Ranch!
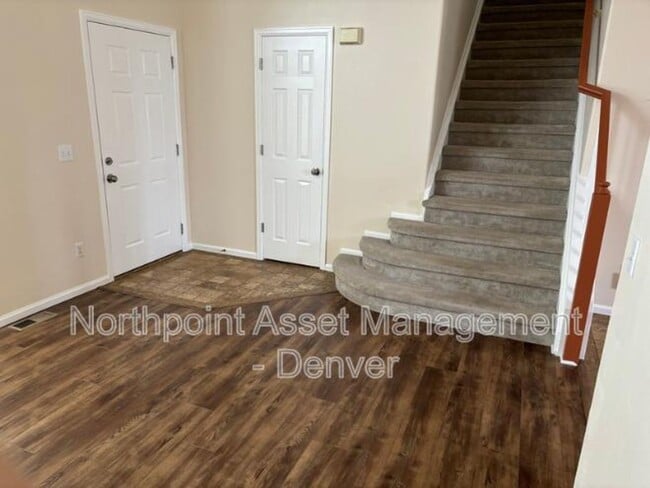
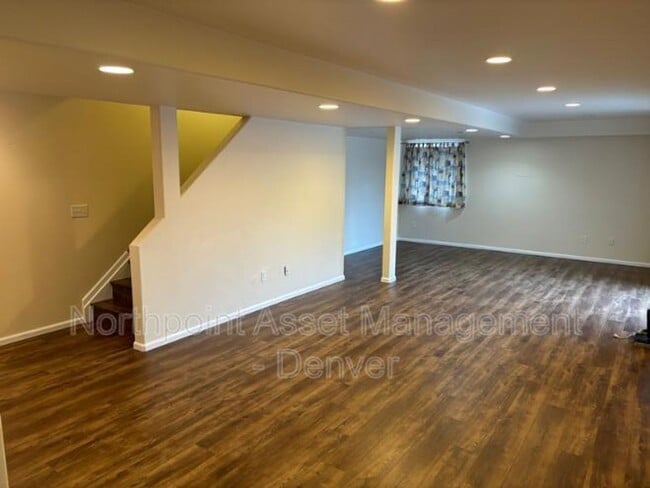
Coming Soon! Welcome home! This stunning home located in Highlands Ranch is a rare find. With 3 bedrooms and 3 bathrooms this property is ideal for those seeking plenty of space, luxurious living, & the abundance of amenities that Highlands Ranch has... to offer. Freshly remodeled with brand new flooring and paint. 3 bedrooms including the master upstairs. Master has a luxury ensuite bathroom and a walk in closet. An extra office/playroom space upstairs as well. Main floor has your kitchen, living rooms with a fireplace, a bathroom, and washer & dryer. In the finished basement you'll find a family room that could also be used as a large bedroom. The basement has access walk out to the yard with a brand new sliding glass door and a full private bathroom. The back deck is perfect for entertaining guests or just to go out and relax with your morning coffee. Trash included. Solar panels make your energy bill almost nothing! Pets allowed with a $250 pet deposit. Don't miss out on this fabulous home! Please contact Maddison for more information, to schedule a tour, or for an application! **No backyard sprinkler system. tenants are responsible for watering the grass with hose or hose sprinkler**
Property Features: • 3 Bed / 3Bath • Back Deck for extra light and privacy • Modern kitchen: range, fridge, dishwasher, microwave • Washer/dryer hookup • Central A/C + forced air heat
All Pets Welcome: $250 fee + $35/mo per pet
Costs: RBP*: $44.77/mo (Optional) | One Time Deposit (subject to approval criteria) | Admin: $199 | App: $69 Residents responsible for utilities + lawn care
Rental Criteria: 575+ credit | 3x income | No evictions | No active bankruptcies
*Resident Benefits Package (RBP): $44.77/mo (optional) Includes: Renters Insurance, Pest Control, Filter Delivery, Resident Rewards Program (Points for paying rent which can then be redeemed for rewards), Credit Building, $1,000,000 Identify protection, Move-in Concierge (Utilities, Cable, and Internet)
*Equal Housing Opportunity
*Scam Notice: Northpoint does not advertise on Craigslist, LetGo. Report any suspicious listings. Do not give cash or send money. All Applications should be submitted through Appfolio.
Contact
Protect yourself from fraud. Do not send money to anyone you don't know.