Data provided by TravelTime

Last Updated:
Floor Plan Models and Units
Number of BedroomsNumber of BathroomsRent RangeSquare FootageName of Floor PlanUnit NumberAvailabilityNewly AddedView More Details
Beds Baths Rent Sq. Ft. Availability
3.5 Bathrooms
$3,395
Plus Fees
3,144 Available Now

New

Available Now $3,395
Plus Fees
3,144Sq. Ft.
* Price shown is total price based on community-supplied monthly required fees. Excludes user-selected optional fees and variable or usage-based fees and required charges due at or prior to move-in or at move-out. View Fees and Policies for details. Price, availability, fees, and any applicable rent special are subject to change without notice. * Square footage definitions vary. Displayed square footage is approximate.

Fees and Policies

The fees listed below are community-provided and may exclude utilities or add-ons. All payments are made directly to the property and are non-refundable unless otherwise specified.

  • Fee Not Specified

Requirements

  • Fee Not Specified

Requirements

Convenient For

  • Undergraduates
  • Graduate Students
  • Faculty/Staff

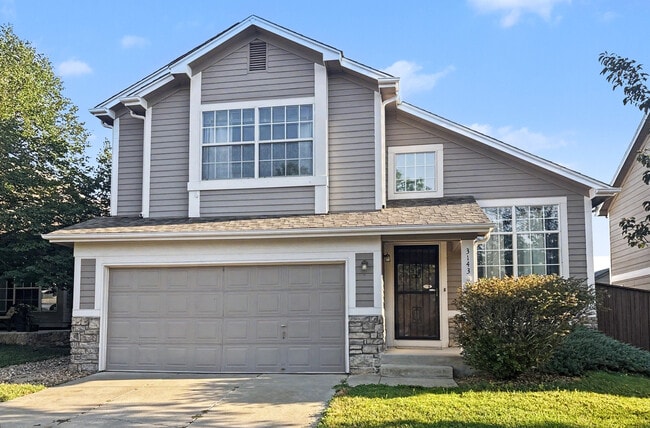
3143 White Oak Street-

More Photos Coming Soon!

Looking for a spacious home in one of Highlands Ranch's most desirable neighborhoods? This beautifully maintained 4-bedroom, 4-bathroom home offers the perfect combination of comfort, functionality, and an unbeatable...
location. The bright, open floor plan is ideal for both everyday living and entertaining.

The spacious kitchen opens seamlessly to the inviting family room, where a cozy gas fireplace creates a warm and welcoming space to relax. Large windows throughout the home fill every room with abundant natural light. Upstairs, you'll find a versatile loft that's perfect for a home office, media room, playroom, or additional living space.

The generous primary suite provides a private retreat with ample room to unwind, while the secondary bedrooms offer flexibility for family, guests, or work-from-home needs.

The finished walkout basement adds even more living space, making it ideal for a recreation room, fitness area, guest suite, or additional workspace. Step outside to enjoy the elevated deck overlooking the backyard, complete with a mature apple tree that adds charm and seasonal beauty.

Located just minutes from parks, scenic trails, shopping, restaurants, and all of Highlands Ranch's outstanding community amenities, you'll enjoy easy access to everything you need while living in a quiet, established neighborhood.

Applicant has the right to provide Landlord with a Portable Tenant Screening Report (PTSR) as defined in 38-12-902(2.5), Colorado Revised Statutes; and 2) if Applicant provides Landlord with a PTSR, Landlord is prohibited from: a) charging Applicant a rental application fee; or b) charging Applicant a fee for Landlord to access or use the PTSR. Landlord may limit acceptance of PTSRs to those that are not more than 60 days old. Confirm PTSR requirements directly with Landlord.

Contact

Protect yourself from fraud. Do not send money to anyone you don't know.

Amenities

Unit Features

  • Air Conditioning
  • Dishwasher
  • Fireplace

Laundry

  • Washer/Dryer Hookups

Shopping Centers

Wildcat Shopping Center Walk: 20 min Distance: 1.1 mi
Town Center at Highlands Ranch Walk: 33 min Distance: 1.6 mi
Highlands Ranch Town Center North Walk: 35 min Distance: 1.8 mi

Transit / Subway

Littleton-Mineral Walk: 107 min Distance: 5.5 mi
Littletown-Downtown Drive: 11 min Distance: 6.6 mi
Oxford-City Of Sheridan Drive: 13 min Distance: 8.5 mi
Sky Ridge Station Drive: 17 min Distance: 9.6 mi

Airports

Denver International Drive: 49 min Distance: 43.0 mi

Colleges and Universities Nearby

Denver Seminary Drive: 10 min Distance: 6.1 mi
Arapahoe C.C., Littleton Drive: 11 min Distance: 6.4 mi

Parks and Recreation

Carson Nature Center Drive: 8 min Distance: 4.2 mi
South Platte Park Drive: 7 min Distance: 4.3 mi
Denver Botanic Gardens at Chatfield Drive: 10 min Distance: 6.3 mi
Audubon Center at Chatfield State Park Drive: 11 min Distance: 7.4 mi
Chatfield State Park Drive: 16 min Distance: 7.6 mi

Schools

Coyote Creek Elementary School
Grades PK-5
Public
8
Out of 10
Ranch View Middle School
Grades 6-8
Public
6
Out of 10
Thunderridge High School
Grades 9-12
Public
9
Out of 10
Primrose School Of Highlands Ranch
Grades PK-5
Private
NR
Out of 10
Arma Dei Academy
Grades PK-8
Private
NR
Out of 10
Mile High Academy
Grades PK-12
Private
NR
Out of 10

Ratings

Walkability

Somewhat friendly

Walkability

30/ 100

Transit

Somewhat friendly

Transit

20/ 100

Bikeability

Very friendly

Bikeability

80/ 100

Scores provided by Local Logic

Sound

Active

Sound

77/ 100

TrafficBusy
AirportCalm
BusinessCalm

Data provided by HowLoud®

Protect yourself from scams.  Learn More