Data provided by TravelTime

Last Updated:
Floor Plan Models and Units
Number of BedroomsNumber of BathroomsRent RangeSquare FootageName of Floor PlanUnit NumberAvailabilityNewly AddedView More Details
Beds Baths Rent Sq. Ft. Availability
5.5 Bathrooms $10,000
Plus Fees
5,008 6/1/26
6/1/26 $10,000
Plus Fees
5,008Sq. Ft.
* Price shown is total price based on community-supplied monthly required fees. Excludes user-selected optional fees and variable or usage-based fees and required charges due at or prior to move-in or at move-out. View Fees and Policies for details. Price, availability, fees, and any applicable rent special are subject to change without notice. * Square footage definitions vary. Displayed square footage is approximate.

Fees and Policies

The fees listed below are community-provided and may exclude utilities or add-ons. All payments are made directly to the property and are non-refundable unless otherwise specified.

Dogs Allowed

  • Fee Not Specified

Convenient For

  • Undergraduates
  • Graduate Students
  • Faculty/Staff

3595 Darley Ave

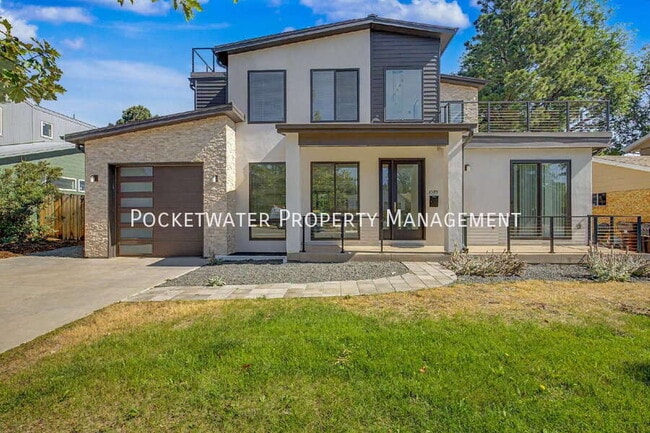
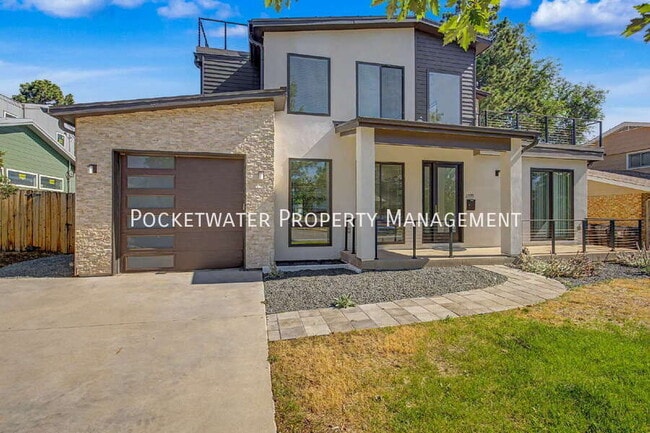
Introducing a stunning, luxury home nestled in the picturesque city of Boulder, Colorado. This exquisite property offers the perfect blend of elegance, comfort, and breathtaking views of the iconic Flatirons. With over 5000 square feet and boasting 6... bedrooms, 5.5 bathrooms, and a dedicated office, this residence provides an abundance of space for both relaxation and productivity.

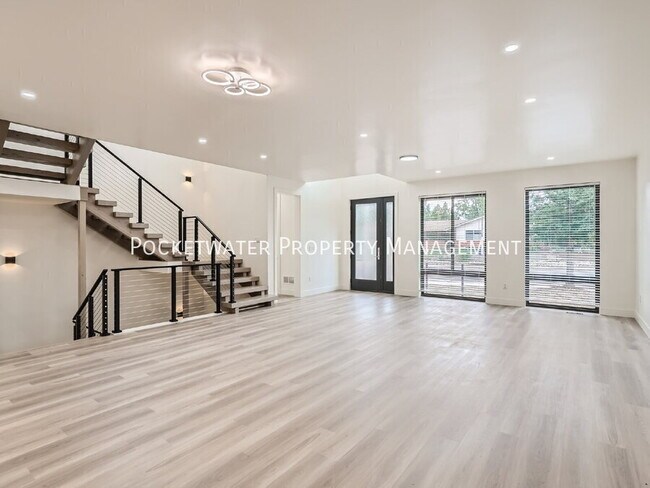
Step inside and be greeted by the grandeur of the open floor plan with modern architectural finishes including elegant floating stairs connecting all three levels. The gourmet kitchen is a chef's dream, featuring top-of-the-line appliances, custom cabinetry, and a spacious island perfect for culinary creations or casual gatherings. Folding, glass door system creates an open air flow to the rear deck.

Indulge in the luxury of a master suite designed for ultimate tranquility, complete with a lavish en-suite bathroom and a private balcony offering serene views. Five additional bedrooms, two with their own en-suite bathrooms, provide ample space for family members or guests to enjoy privacy and comfort. Lower level includes a large family room with its own kitchenette, separate entrance and 2nd laundry room, great for extended family living.

Designed with outdoor living in mind, this home boasts not just one, but four decks, perfect for hosting gatherings or simply savoring the beauty of the surrounding landscape. And as the crown jewel of this residence, the 700 square foot, rooftop deck offers an unparalleled vantage point to soak in the panoramic vistas of the majestic Flatirons.

Enjoy green living in this net zero home, with full solar panel system and low maintenance, xeriscaped yard and oversized garage ready for EV specific charger console.

Situated in the desirable Boulder community, residents can enjoy a plethora of outdoor activities, world-class hiking trails, and proximity to charming downtown shops and restaurants. Highly rated BVSD schools; Mesa Elementary, Southern Hills Middle and Fairview High School. This truly is a dream home that combines luxurious living, stunning views, and an unparalleled location.

Rental License: RHL-00995302

RENTAL APPLICATION & SCREENING INFORMATION
-$42 application fee per applicant (18+)
-Minimum 620 credit score
-Gross household income must be 2x monthly rent
-No adverse rental or credit history within past 7 years
-All occupants 18+ must apply
-Renters insurance required prior to move-in
-Applications are reviewed in accordance with applicable federal, state, and local laws.

PORTABLE TENANT SCREENING REPORTS (PTSR)
Applicants may provide a Portable Tenant Screening Report, as defined by Colorado law (C.R.S. §38-12-902). If a compliant PTSR completed within the past 30 days is provided, no application or screening fee will be charged.

PETS (IF ACCEPTED FOR PROPERTY)
$300 refundable pet deposit + $35/month pet rent per approved pet. Restrictions may apply.

Contact

Protect yourself from fraud. Do not send money to anyone you don't know.

Amenities

Unit Features

  • Air Conditioning
  • Basement
  • Dishwasher
  • Garbage Disposal
  • Microwave
  • Refrigerator

Laundry

  • Washer/Dryer in Unit

Shopping Centers

Table Mesa Shopping Center Walk: 9 min Distance: 0.5 mi
Baseline Crossing Walk: 38 min Distance: 2.0 mi
Williams Village Shopping Center Walk: 34 min Distance: 1.8 mi

Airports

Denver International Drive: 50 min Distance: 41.8 mi

Colleges and Universities Nearby

CU Boulder Walk: 48 min Distance: 2.5 mi
Naropa University Walk: 61 min Distance: 3.2 mi
CU Boulder, East Campus Walk: 51 min Distance: 2.7 mi
Naropa University Drive: 12 min Distance: 5.4 mi

Parks and Recreation

Shanahan Ridge Area Walk: 22 min Distance: 1.1 mi
NOAA's Earth System Research Laboratory Walk: 27 min Distance: 1.4 mi
South Boulder Creek, West Trailhead Walk: 36 min Distance: 1.9 mi
National Center for Atmospheric Research Trail Walk: 30 min Distance: 1.6 mi
Sommers-Bausch Observatory Walk: 45 min Distance: 2.3 mi

Schools

Bear Creek Elementary School
Grades K-5
Public
10
Out of 10
Mesa Elementary School
Grades K-5
Public
8
Out of 10
Southern Hills Middle School
Grades 6-8
Public
9
Out of 10
Fairview High School
Grades 9-12
Public
10
Out of 10
Community Montessori School
Grades PK-5
Public
9
Out of 10
Bixby School
Grades PK-5
Private
NR
Out of 10
Friends School
Grades PK-8
Private
NR
Out of 10
September School
Grades 6-12
Private
NR
Out of 10

Ratings

Walkability

Fairly friendly

Walkability

40/ 100

Transit

Somewhat friendly

Transit

30/ 100

Bikeability

Moderately friendly

Bikeability

70/ 100

Scores provided by Local Logic

Protect yourself from scams.  Learn More