* Price shown is total price based on community-supplied monthly required fees. Excludes user-selected optional fees and variable or usage-based fees and required charges due at or prior to move-in or at move-out. View Fees and Policies for details. Price, availability, fees, and any applicable rent special are subject to change without notice. * Square footage definitions vary. Displayed square footage is approximate.
Fees and Policies
The fees listed below are community-provided and may exclude utilities or add-ons. All payments are made directly to the property and are non-refundable unless otherwise specified.
Garage Attached
Garage
Cats
Cats Allowed
Convenient For
Undergraduates
Graduate Students
Faculty/Staff
3860 W 111th Avenue
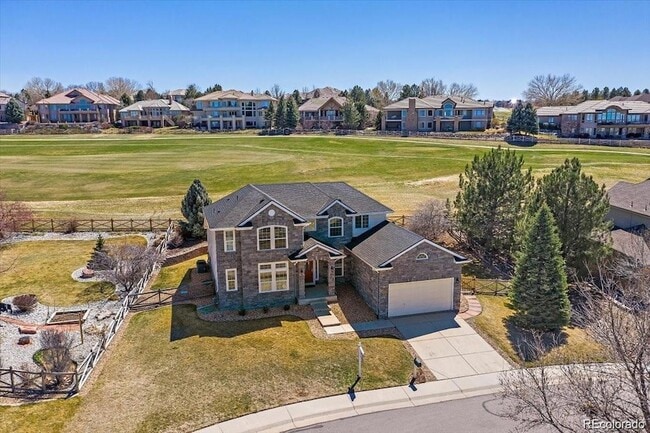
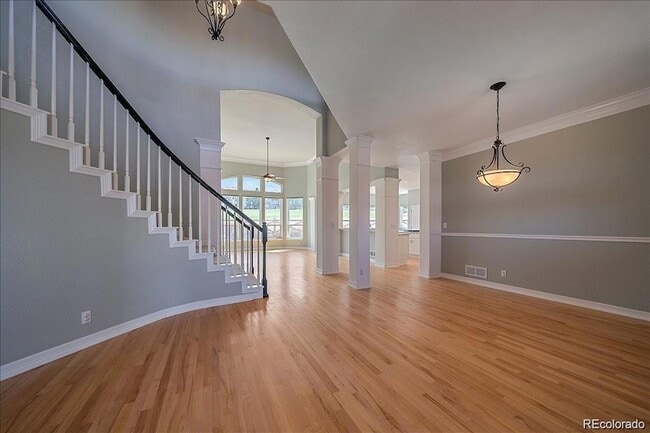
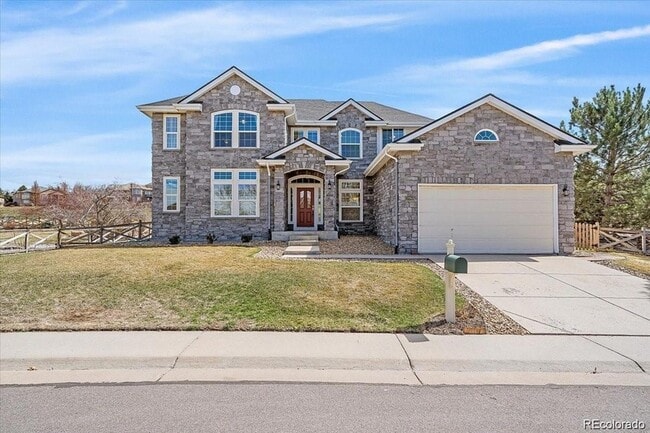
When you walk in the front door, you will notice how light and bright this home is, with quality upgrades throughout! Wonderful open floor plan with hardwood flooring! Front living room could double as a main-floor office, lovely dining room, and... large family room with gas-log fireplace make it an entertainer s delight! The gourmet kitchen has been upgraded with beautiful granite countertops, white cabinets, and top-of-the line stainless steel appliances, complete with a large pantry! Beautiful views of the golf course from the kitchen and family room areas! Main-floor laundry features a newer washer and dryer, built-in cabinets with a nice folding area! Main-floor master suite is very roomy, with views of the golf course, large master bath with jetted tub, linen closet and a large, walk-in closet with windows! The graceful staircase leading up to the second floor leads you to the other 3 bedrooms, full bathroom and beautiful loft area, with views of the mountains! Ceiling fans in all the bedrooms! Large 3-car tandem garage with plenty of storage space, complete with freezer and tool storage areas! Full open basement ready for your finishing touches! Lovely patio area in the professionally landscaped, fenced yard! Enjoy the comforts of the community pool, and a lovely restaurant at the golf course! Easy access to schools, shopping, I-25, I-36 and conveniently located to Denver and Boulder! Call today for more information and be sure to check out the video walkthrough tour via the link below.
Tenant Screening Reports (PTSR): 1) Applicant has the right to provide Masters Real Estate with a PTSR that is not more than 30 days old, as defined in 38-12-902(2.5), Colorado Revised Statutes; and 2) if Applicant provides Masters Real Estate with a PTSR, Masters Real Estate is prohibited from: a) charging Applicant a rental application fee; or b) charging Applicant a fee for Masters Real Estate to access or use the PTSR.
Lease Terms
12 month lease
Contact
Masters Real Estate
Eugene O'Brien
Protect yourself from fraud. Do not send money to anyone you don't know.
With 10 years of experience running my own residential property management business, I bring a practical, hands-on understanding of real estate that goes far beyond the transaction. I specialize in investment properties, construction oversight, and improvement management, helping clients identify opportunity, protect value, and make confident decisions in the sales market. Growing up an avid sportsmen with four brothers and a single mother, I learned early the importance of teamwork, communication, and staying calm under pressure—coming known to be the mediator in my family. Today, I bring that same steady guidance, problem-solving mindset, and competitive drive to every client relationship, working diligently to help my clients achieve their real estate goals.