
Data provided by TravelTime

Last Updated:
Floor Plan Models and Units
Number of BedroomsNumber of BathroomsRent RangeSquare FootageName of Floor PlanUnit NumberAvailabilityNewly AddedView More Details
Beds Baths Rent Sq. Ft. Availability
3 Bathrooms
$5,340
Plus Fees
2,265 8/8/26
8/8/26 $5,340
Plus Fees
2,265Sq. Ft.
* Price shown is total price based on community-supplied monthly required fees. Excludes user-selected optional fees and variable or usage-based fees and required charges due at or prior to move-in or at move-out. View Fees and Policies for details. Price, availability, fees, and any applicable rent special are subject to change without notice. * Square footage definitions vary. Displayed square footage is approximate.

Fees and Policies

The fees listed below are community-provided and may exclude utilities or add-ons. All payments are made directly to the property and are non-refundable unless otherwise specified.

  • Fee Not Specified

Requirements

  • Fee Not Specified

Requirements

Convenient For

  • Undergraduates
  • Graduate Students
  • Faculty/Staff

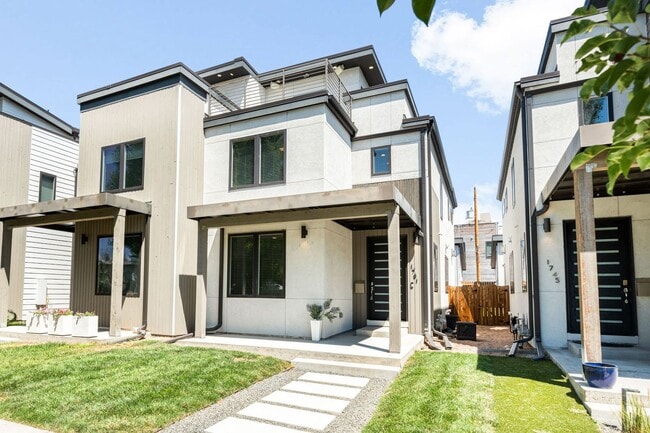
3BD, 4BA Sunnyside Home With Office and Rooftop Deck

Visit our website for a video tour!

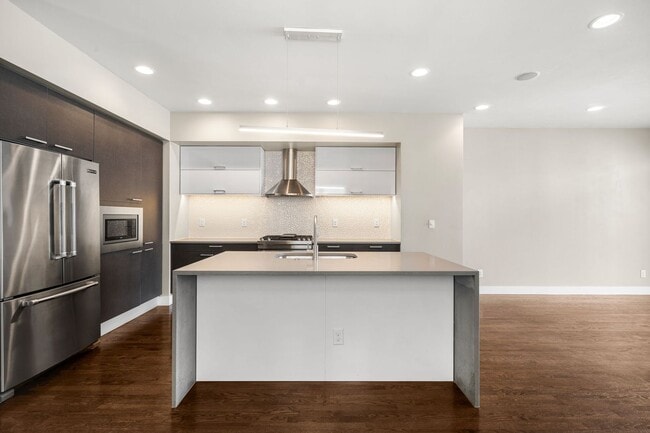
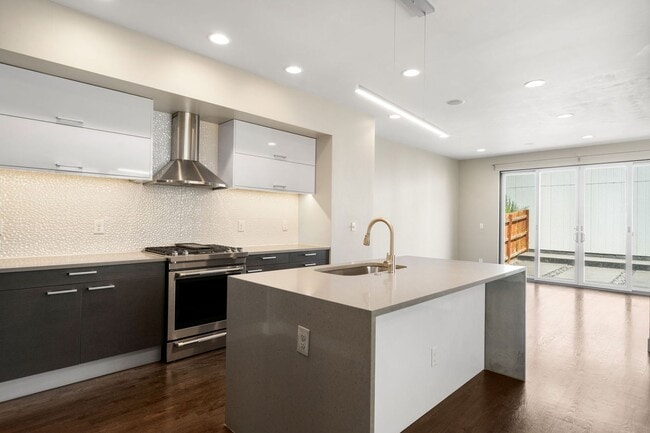
Custom-built 3-bedroom home + office in the heart of Sunnyside. The main level offers an open and inviting layout centered around a striking modern kitchen equipped with premium appliances and generous counter...
space. The main floor also has an office towards the front of the home and a powder room at the back entrance (office is technically a bedroom, but best used as office or flex space). Upstairs, the primary suite boasts a large walk-in closet and a spa-inspired bathroom complete with dual sinks, a custom walk-in shower, and a soaking tub. Two additional bedrooms are also located on this level and share a Jack-and-Jill bathroom. The 3rd floor includes a bonus flex space with a wet bar, half bathroom, and direct access to the rooftop deck with city views. Other features include 2nd floor laundry, central cooling, a back patio, and a detached 2-car garage. Located just steps from some of Sunnyside and LoHi’s most popular restaurants, bars, and coffee shops, including The Wolf’s Tailor, Wildflower, Nozomi, Huckleberry Roasters, Señor Bear, Uncle, Kawa Ni, Kumoya, Fox and the Hen, Alma Fonda Fina, and more. A coworking space is also conveniently located just one block away. Quick access to Speer Blvd, I-25, and I-70.

***FEES***

*$42 application fee
*$5,340 monthly rent
*$50 monthly pet fee (situational)
*$5,340 refundable security deposit
*$300 pet security deposit (situational)
*Utility cost varies (paid directly to utility provider)

This property is unfurnished. Pets are negotiable, no puppies. Tenant or Tenant's Agent to confirm square footage and floor plan measurements. Minimum credit score of 700. License # Pending with the City.

Portable Tenant Screening Reports: 1) You have the right to provide Landlord with a Portable Tenant Screening Report that is not more than 30 days old, as defined in 38-12-902(2.5), Colorado Revised Statutes; and 2) If you provide Landlord with a Portable Tenant Screening Report, as defined in 38-12-902(2.5), Colorado Revised Statutes, the Landlord is prohibited from: a) charging you a rental application fee; or b) charging you a fee for Landlord to access or use the Portable Tenant Screening Report.

Contact

Protect yourself from fraud. Do not send money to anyone you don't know.

Amenities

Unit Features

  • Patio, Balcony, Porch or Deck

Unique Features

  • Bonus Flex Space
  • Central Cooling
  • City Views
  • Detached 2-Car Garage
  • Dryer
  • Modern Kitchen
  • Office
  • Open Layout
  • Primary Suite
  • Washer
  • Wet Bar

Shopping Centers

Pecos Square Retail Center Walk: 4 min Distance: 0.2 mi
Prospect Plaza Walk: 8 min Distance: 0.4 mi
4379-4385 Tejon St Walk: 9 min Distance: 0.5 mi

Transit / Subway

41St & Fox Station Track 1 Walk: 13 min Distance: 0.7 mi
41St & Fox Station Track 2 Walk: 13 min Distance: 0.7 mi
Union Station Track 12 Walk: 29 min Distance: 1.5 mi
Union Station Track 11 Walk: 28 min Distance: 1.5 mi
Union Station Track 2 Walk: 32 min Distance: 1.7 mi
Denver Walk: 32 min Distance: 1.7 mi
Pepsi Center-Elitch Gardens Walk: 39 min Distance: 2.0 mi
18Th-Stout Walk: 43 min Distance: 2.2 mi
16Th-Stout Walk: 45 min Distance: 2.3 mi
38Th & Blake Station Track 2 Walk: 52 min Distance: 2.7 mi

Airports

Denver International Drive: 31 min Distance: 23.9 mi

Colleges and Universities Nearby

Regis University Walk: 46 min Distance: 2.4 mi
University of Colorado Denver Walk: 43 min Distance: 2.3 mi
MSU Denver Walk: 46 min Distance: 2.4 mi
Community College Of Denver Walk: 46 min Distance: 2.4 mi

Parks and Recreation

Centennial Gardens Walk: 31 min Distance: 1.6 mi
Landry's Downtown Aquarium Walk: 32 min Distance: 1.7 mi
Children's Museum of Denver Walk: 37 min Distance: 1.9 mi
Lower Downtown Historic District (LoDo) Walk: 38 min Distance: 2.0 mi
Civic Center Park Walk: 54 min Distance: 2.8 mi

Schools

Trevista ECE-5 At Horace Mann
Grades PK-5
Public
5
Out of 10
Bryant Webster K-8 School
Grades PK-8
Public
4
Out of 10
STRIVE Prep - Sunnyside Campus
Grades 6-8
Public
4
Out of 10
Skinner Middle School
Grades 6-8
Public
9
Out of 10
North High School
Grades 9-12
Public
5
Out of 10
St Catherine Of Siena Catholic School
Grades PK-8
Private
NR
Out of 10
Arrupe Jesuit High School
Grades 9-12
Private
NR
Out of 10

Ratings

Walkability

Moderately friendly

Walkability

60/ 100

Transit

Moderately friendly

Transit

60/ 100

Bikeability

Moderately friendly

Bikeability

60/ 100

Scores provided by Local Logic

Sound

Active

Sound

73/ 100

TrafficActive
AirportCalm
BusinessActive

Data provided by HowLoud®

Protect yourself from scams.  Learn More