
Data provided by TravelTime

Last Updated:
Floor Plan Models and Units
Number of BedroomsNumber of BathroomsRent RangeSquare FootageName of Floor PlanUnit NumberAvailabilityNewly AddedView More Details
Beds Baths Rent Sq. Ft. Availability
1 Bathroom
$2,595
Plus Fees
791 Available Now

New

Available Now $2,595
Plus Fees
791Sq. Ft.
* Price shown is total price based on community-supplied monthly required fees. Excludes user-selected optional fees and variable or usage-based fees and required charges due at or prior to move-in or at move-out. View Fees and Policies for details. Price, availability, fees, and any applicable rent special are subject to change without notice. * Square footage definitions vary. Displayed square footage is approximate.

Fees and Policies

The fees listed below are community-provided and may exclude utilities or add-ons. All payments are made directly to the property and are non-refundable unless otherwise specified.

  • Fee Not Specified

Requirements

  • Fee Not Specified

Requirements

Convenient For

  • Undergraduates
  • Graduate Students
  • Faculty/Staff

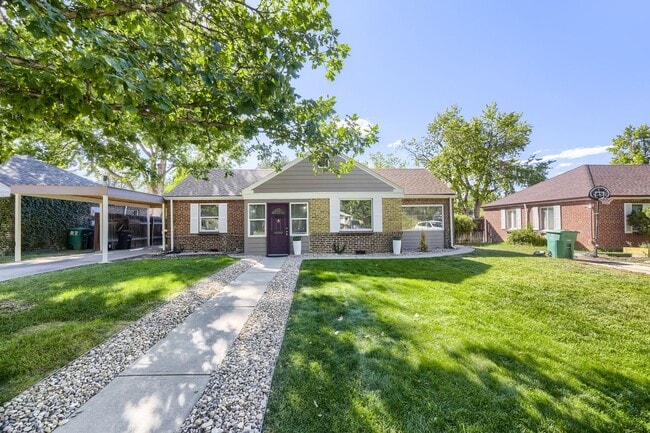
463 Pontiac St

VIDEO WALK-THROUGH OF THE HOME IS AVAILABLE AT THE BOTTOM OF THIS AD.

Looking for your “Home Sweet Home” in Denver’s desirable Mayfair Park neighborhood? This beautifully updated brick ranch offers two bedrooms, one bathroom, and an additional bonus...
room with built-in shelving. The multi-purpose room provides flexible space for a home office, hobby room, additional living area, or extra storage.

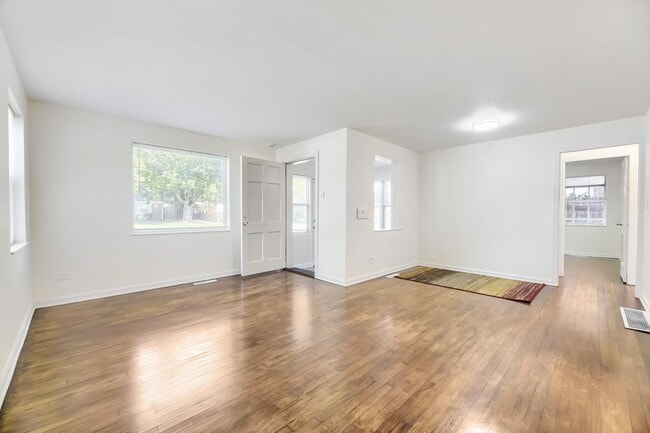
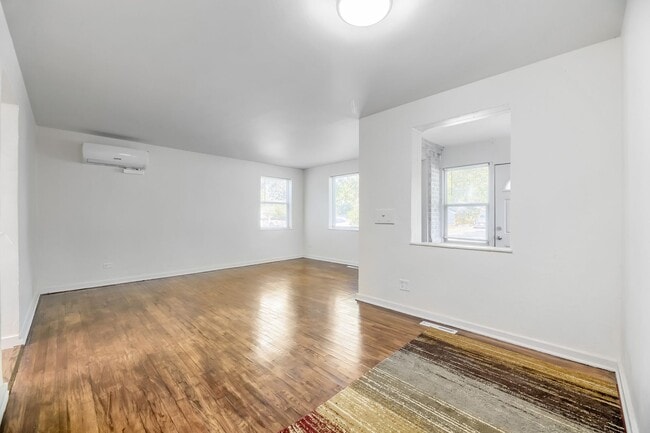
The home features a cozy living room, a dining area, a beautifully updated kitchen with new cabinets and appliances, hardwood floors throughout, and a separate laundry room with a newer washer and dryer.

Recent improvements include new interior and exterior paint, a new tankless water heater, air conditioning, updated electrical and plumbing, new light fixtures, updated sprinklers, and refreshed landscaping.

Outside, you will find a large backyard with a spacious patio for relaxing or entertaining, as well as a backyard shed for additional storage. A covered carport is available for tenant parking.

PLEASE NOTE: The detached two-car garage is not included in the rental and will not be available for the tenants’ use.

Mayfair Park is known for its leafy, winding streets and convenient location. The home is close to Lowry, Crestmoor Park, Cherry Creek, grocery stores, shops, restaurants, personal services, public transportation, and major roadways. Nearby public and private school options include the Denver Language School, International School of Denver, Lowry Elementary School, and Stanley British Primary School.

One small, fully grown dog may be considered with approval. A $300 pet deposit and $35 monthly pet rent. Sorry, no cats.

For more information or to view our other available properties, please visit To schedule a showing, please text or email us.

Landlord License # 2026-BFN-0019226

Applicant has the right to provide Evolve Real Estate and Property Management with a Portable Tenant Screening Report (PTSR) that is not more than 30 days old, as defined in § 38-12-902(2.5), Colorado Revised Statutes; and 2) if Applicant provides Evolve Real Estate and Property Management with a PTSR, Evolve Real Estate and Property Management is prohibited from: a) charging Applicant a rental application fee; or b) charging Applicant a fee for Evolve Real Estate and Property Management to access or use the PTSR.

Contact

Protect yourself from fraud. Do not send money to anyone you don't know.

Amenities

Unique Features

  • mini split system with remove
  • patio table and chairs
  • Water Sewer Trash

Shopping Centers

Lowry Town Center Walk: 6 min Distance: 0.4 mi
Jersey Shoppette Walk: 23 min Distance: 1.2 mi
Crestmoor Shopping Center Walk: 21 min Distance: 1.1 mi

Transit / Subway

Central Park Station Track 2 Drive: 10 min Distance: 4.4 mi
Central Park Station Track 1 Drive: 10 min Distance: 4.4 mi
Colorado Drive: 12 min Distance: 5.3 mi
Yale Drive: 13 min Distance: 5.8 mi
Fitzsimons Station Drive: 12 min Distance: 5.9 mi
40Th & Colorado Station Track 1 Drive: 12 min Distance: 5.9 mi
40Th & Colorado Station Track 2 Drive: 13 min Distance: 6.0 mi
Peoria Station Drive: 14 min Distance: 6.3 mi
Peoria Station Track 2 Drive: 13 min Distance: 6.3 mi
University Of Denver Drive: 15 min Distance: 7.4 mi

Airports

Denver International Drive: 30 min Distance: 21.4 mi

Colleges and Universities Nearby

Comm. Coll. of Aurora at Lowry Walk: 32 min Distance: 1.7 mi
University of Colorado Denver Drive: 12 min Distance: 5.6 mi
MSU Denver Drive: 17 min Distance: 6.4 mi
University of Denver Drive: 15 min Distance: 7.0 mi

Parks and Recreation

Denver Museum of Nature & Science Walk: 61 min Distance: 3.2 mi
Denver Botanic Gardens at York St. Walk: 68 min Distance: 3.5 mi
Del Mar Park Walk: 67 min Distance: 3.5 mi
City Park of Denver Drive: 12 min Distance: 4.1 mi
Denver Zoo Drive: 12 min Distance: 4.2 mi

Schools

George Washington High School
Grades 9-12
Public
5
Out of 10
Hill Campus Of Arts And Sciences
Grades 6-8
Public
4
Out of 10
Lowry Elementary School
Grades PK-5
Public
3
Out of 10
International School of Denver
Grades PK-8
Private
NR
Out of 10
Stanley British Primary School
Grades K-8
Private
NR
Out of 10
Denver Academy Of Torah
Grades K-12
Private
NR
Out of 10

Ratings

Walkability

Moderately friendly

Walkability

60/ 100

Transit

Somewhat friendly

Transit

30/ 100

Bikeability

Moderately friendly

Bikeability

60/ 100

Scores provided by Local Logic

Sound

Active

Sound

76/ 100

TrafficBusy
AirportCalm
BusinessCalm

Data provided by HowLoud®

Protect yourself from scams.  Learn More