* Price shown is total price based on community-supplied monthly required fees. Excludes user-selected optional fees and variable or usage-based fees and required charges due at or prior to move-in or at move-out. View Fees and Policies for details. Price, availability, fees, and any applicable rent special are subject to change without notice. * Square footage definitions vary. Displayed square footage is approximate.
Convenient For
Undergraduates
Graduate Students
Faculty/Staff
4631 W Moncrieff Pl
Available 10/1/2026
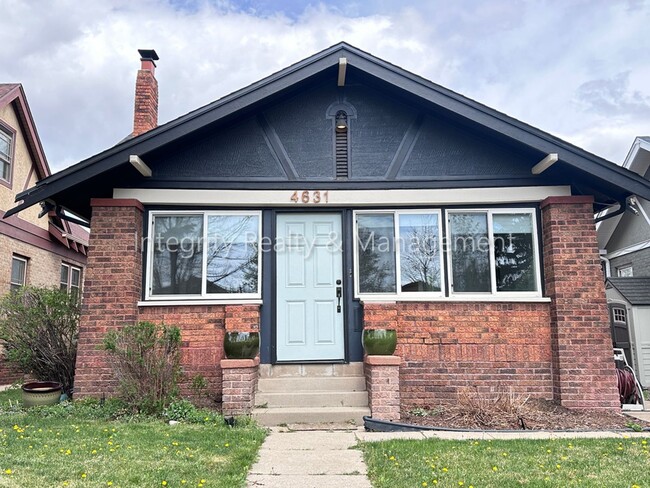
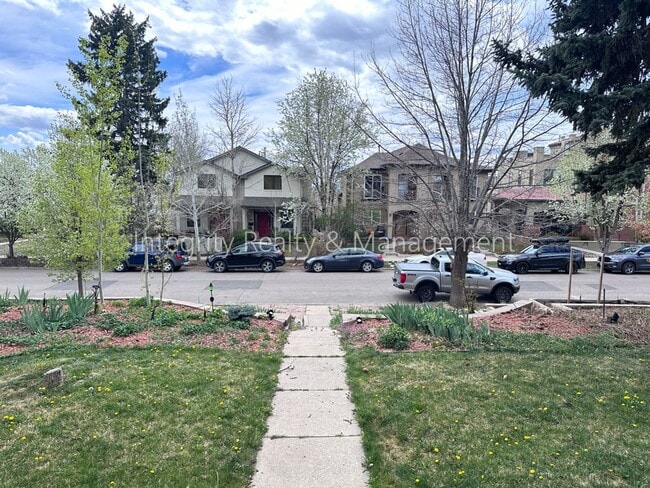
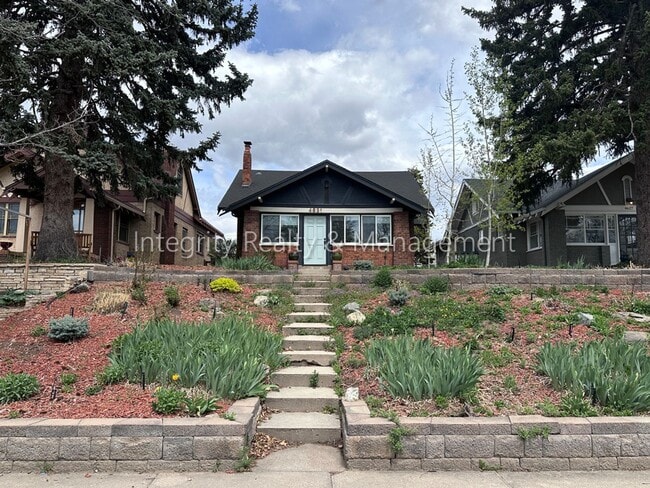
Nestled in Denver’s highly desirable West Highland neighborhood, this beautifully remodeled 1920s bungalow blends classic charm with modern comfort. Located just half a block from a large park with plenty of open space, the home... offers a peaceful setting while still being within walking distance of the restaurants, shops, and local favorites along 32nd Avenue and Lowell Boulevard.
Inside, you’ll find classic bungalow character paired with thoughtful updates throughout. The main level features two comfortable bedrooms, a modern kitchen, and updated bathrooms. The finished basement offers two non-conforming bedrooms, an additional living room, and flexible space that can be used to fit your lifestyle.
Outside, enjoy a fenced backyard, covered patio, and reserved parking—perfect for relaxing, entertaining, or enjoying Colorado’s beautiful weather. Landscaping is included in the rent. A washer and dryer are also included for added convenience.
Dogs are welcome with owner approval with additional $300 refundable pet deposit and $35 per month pet rent.
With its fantastic location, updated interior, flexible living space, and inviting outdoor areas, this West Highland bungalow has so much to offer. Schedule your private tour today!
Professionally managed by Integrity Realty & Management. Schedule your showing online at .
COST AND FEES BREAKDOWN
Monthly rent, fees & charges: 1. Rent - $3600 2. Air Filter Program - $10 / month
Due to listing limitations, the estimated total does not include utilities (unless listed above), optional charges, or conditional fees such as renter's/liability insurance, credit card processing charges, and similar items.
Denver Rental Permit No: 2023-BFN-0025857
*Information contained in this advertisement is deemed reliable but is not guaranteed. Tenant to verify all information before entering into lease agreement.
**UTILITY CONCIERGE SERVICE: Experience seamless utility setup with our complimentary concierge service, Citizen Home Solutions! Say goodbye to the hassle of contacting multiple utility providers – with just one phone call; our team will ensure all your utilities are connected for a smooth move-in process. Enjoy the convenience and peace of mind knowing that your essential services are taken care of effortlessly
***Portable Tenant Screening Reports (PTSR): 1) Applicant has the right to provide Integrity Realty & Management with a PTSR that is not more than 30 days old, as defined in § 38-12-902(2.5), Colorado Revised Statutes; and 2) if Applicant provides Integrity Realty & Management with a PTSR, Integrity Realty & Management is prohibited from: a) charging Applicant a rental application fee; or b) charging Applicant a fee for Integrity Realty & Management to access or use the PTSR.
If Applicant provides Integrity Realty & Management with a PTSR: a) the PTSR must be available to Integrity Realty & Management by a consumer reporting agency/third-party website that regularly engages in the business of providing consumer reports; 2) the PTSR must comply with all state and federal laws pertaining to use and disclosure of information contained in a consumer report by a consumer reporting agency; and c) Applicant certifies that there has not been a material change in the information in the PTSR, including the Applicant’s name, address, bankruptcy status, criminal history, or eviction history, since the PTSR was generated.
Contact
Protect yourself from fraud. Do not send money to anyone you don't know.