Data provided by TravelTime

Last Updated:
Floor Plan Models and Units
Number of BedroomsNumber of BathroomsRent RangeSquare FootageName of Floor PlanUnit NumberAvailabilityNewly AddedView More Details
Beds Baths Rent Sq. Ft. Availability
2 Bathrooms
$2,400
Plus Fees
1,138 10/1/26
10/1/26 $2,400
Plus Fees
1,138Sq. Ft.
* Price shown is total price based on community-supplied monthly required fees. Excludes user-selected optional fees and variable or usage-based fees and required charges due at or prior to move-in or at move-out. View Fees and Policies for details. Price, availability, fees, and any applicable rent special are subject to change without notice. * Square footage definitions vary. Displayed square footage is approximate.

Fees and Policies

The fees listed below are community-provided and may exclude utilities or add-ons. All payments are made directly to the property and are non-refundable unless otherwise specified.

  • Fee Not Specified

Requirements

  • Fee Not Specified

Requirements

Convenient For

  • Undergraduates
  • Graduate Students
  • Faculty/Staff

487 Interlocken Blvd

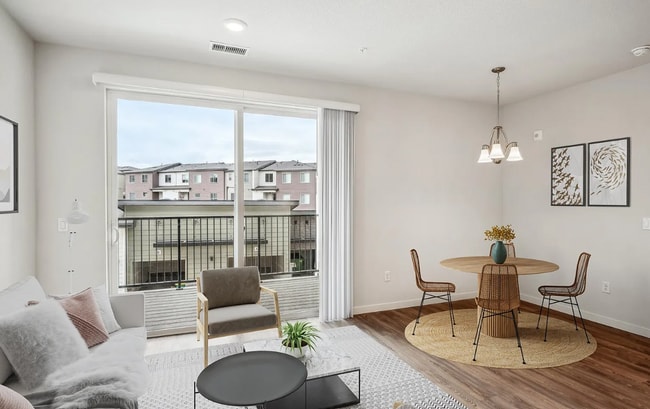
Your search for the perfect location ends here! This stunning brand-new condo puts you within walking distance to top restaurants and shopping, all in the heart of the sought-after Interlocken neighborhood.

Approx. 1,138 Sq. Ft. | 2 Bedrooms | 2...
Bathrooms | Elevator Access | Attached Single-Car Detached Garage | On-Site Dog Park

Great Room – A wide-open living space with direct access to your own covered deck, perfect for morning coffee or evening relaxation
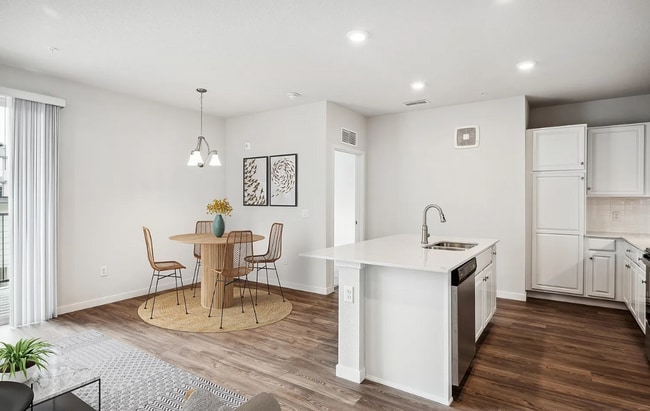
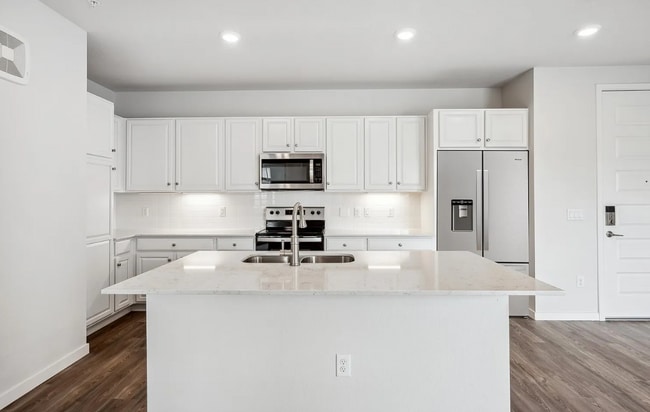
Dining Area & Kitchen – A charming dining space flows into a spacious kitchen featuring a center island, ample storage, and a sleek Staccato design package with white cabinetry
Primary Suite – A true retreat with a sizable walk-in closet and a spa-like private bath featuring dual vanities and a benched shower
Secondary Bedroom – Generously sized, ideal for guests, a home office, or roommate living
Additional Highlights – Drop zone off the foyer for everyday convenience, dedicated in-unit laundry room, and full hall bath

Community Perks:

Single-car detached garage included
On-site dog park – perfect for pet owners
Walkable to Interlocken shopping and dining
Brand-new construction with modern finishes throughout


Area Information

Schools
Grand Vue residents fall within the highly regarded Boulder Valley School District, ranked among the top 5 school districts in Colorado. For details on school assignments, contact BVSD at or visit

Emerald Elementary | 275 Emerald St., Broomfield, CO 80020 |
Broomfield Heights Middle School | 1555 Daphne St., Broomfield, CO 80020 |
Broomfield High School | 1 Eagle Way, Broomfield, CO 80020 |

Shopping
Costco Wholesale, Flatirons Crossing Shopping Mall, Whole Foods Market, Safeway, Target, Michaels, and Best Buy are all just minutes away in nearby Superior and Westminster.

Dining
Enjoy a wide variety of local favorites nearby, including The Tap Room and Terrace Restaurant and Bar, 4 Noses Brewing Company, Beltran's Grill, Infinitus Pie, Go Fish Sushi, Scalzotto Italian Restaurant, Great Scott's Eatery, and Hollan-Dazed.

Leasing Details:

Tenants responsible for all utilities
Security deposit equal to one month's rent required prior to move-in
Pet-friendly: $300 pet deposit + $35/month pet rent (per pet)
Immediate move-in only — we are unable to hold the property for move-in dates more than 30 days out

Qualifications:

Monthly income must be at least 2x the rent
Minimum credit score: 700
Clean background
No prior landlord or utility debt
Positive landlord references required

Property is leased in AS-IS condition — no landlord improvements will be made prior to move-in.

Contact

Protect yourself from fraud. Do not send money to anyone you don't know.

Shopping Centers

Flatiron Marketplace Walk: 5 min Distance: 0.3 mi
Mainstreet at Flatiron Walk: 17 min Distance: 0.9 mi
FlatIron Crossing Walk: 18 min Distance: 0.9 mi

Airports

Denver International Drive: 39 min Distance: 34.5 mi

Colleges and Universities Nearby

Front Range C.C., Westminster Drive: 13 min Distance: 6.4 mi
CU Boulder, East Campus Drive: 15 min Distance: 9.9 mi

Parks and Recreation

Butterfly Pavilion Drive: 8 min Distance: 5.6 mi
World of Wonder Children's Museum Drive: 14 min Distance: 7.2 mi
Flatirons Vista Trailhead Drive: 12 min Distance: 7.8 mi
Dry Creek Trailhead Drive: 14 min Distance: 8.1 mi
Two Ponds National Wildlife Refuge Drive: 15 min Distance: 8.5 mi

Ratings

Walkability

Fairly friendly

Walkability

40/ 100

Transit

Not friendly

Transit

10/ 100

Bikeability

Moderately friendly

Bikeability

60/ 100

Scores provided by Local Logic

Sound

Active

Sound

73/ 100

TrafficBusy
AirportActive
BusinessCalm

Data provided by HowLoud®

Protect yourself from scams.  Learn More