* Price shown is total price based on community-supplied monthly required fees. Excludes user-selected optional fees and variable or usage-based fees and required charges due at or prior to move-in or at move-out. View Fees and Policies for details. Price, availability, fees, and any applicable rent special are subject to change without notice. * Square footage definitions vary. Displayed square footage is approximate.
Fees and Policies
The fees listed below are community-provided and may exclude utilities or add-ons. All payments are made directly to the property and are non-refundable unless otherwise specified.
Cats Allowed
Fee Not Specified
Parking
Garage
--
Convenient For
Undergraduates
Graduate Students
Faculty/Staff
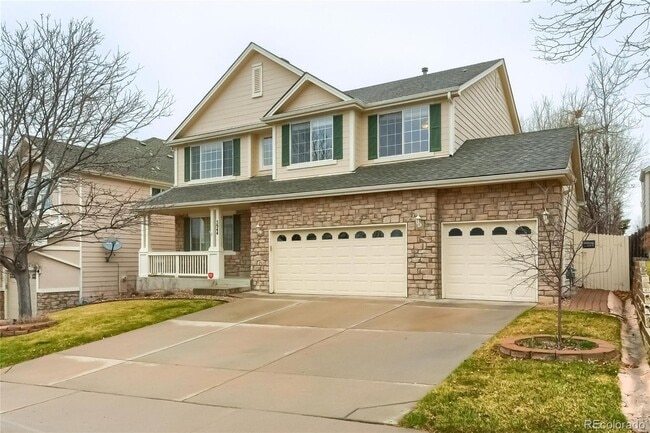
5944 S Ukraine St (Aurora, CO)
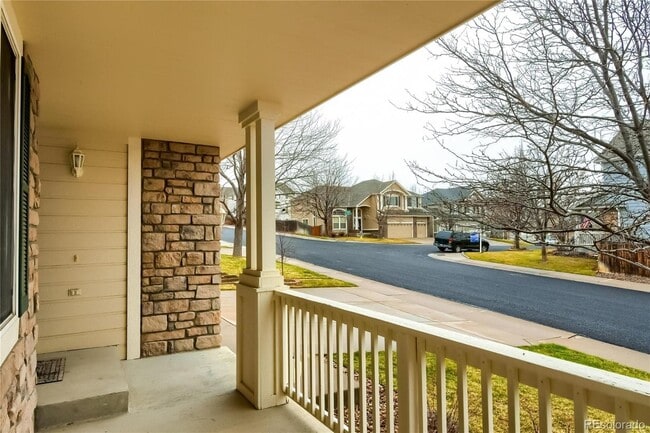
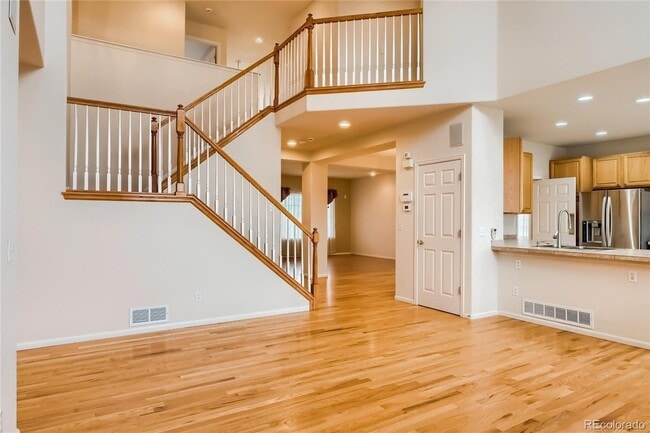
Welcome to this well-maintained 5-bedroom, 3.5-bath home in the Saddle Rock Ridge neighborhood. The open floor plan offers flexible living with formal living and dining areas that flow into a generous great room. The kitchen features both a breakfast... nook, framed by soaring 18’ ceilings.
Upstairs, you’ll find a versatile loft, three bedrooms, a full bath, and a comfortable primary suite with vaulted ceilings, a 5-piece bath, and a walk-in closet. The fully finished basement adds extra space with an additional bedroom and ¾ bath, plus a wet bar, wine cooler, bar fridge, and game room with a pool table—ideal for entertaining or relaxing.
Step outside to enjoy the expansive Trex deck and pergola-covered patio, which back to a greenbelt with walking trails. The home also includes fiber internet, perfect for working from home or streaming with ease.
Located within walking distance of local schools and just minutes from Southlands shopping and E-470. The owner pays for water, sewer, and trash.
Contact
Protect yourself from fraud. Do not send money to anyone you don't know.