* Price shown is total price based on community-supplied monthly required fees. Excludes user-selected optional fees and variable or usage-based fees and required charges due at or prior to move-in or at move-out. View Fees and Policies for details. Price, availability, fees, and any applicable rent special are subject to change without notice. * Square footage definitions vary. Displayed square footage is approximate.
Fees and Policies
The fees listed below are community-provided and may exclude utilities or add-ons. All payments are made directly to the property and are non-refundable unless otherwise specified.
Garage
Garage Attached
Cats
Cats Allowed
Dogs
Dogs Allowed
Convenient For
Undergraduates
Graduate Students
Faculty/Staff
5960 S Logan Court-
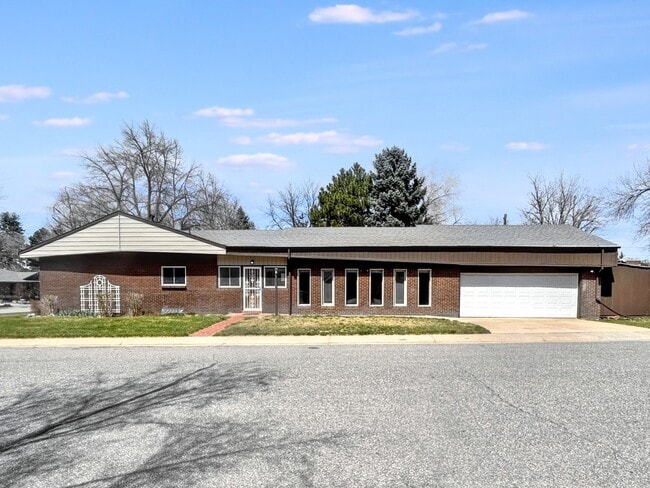
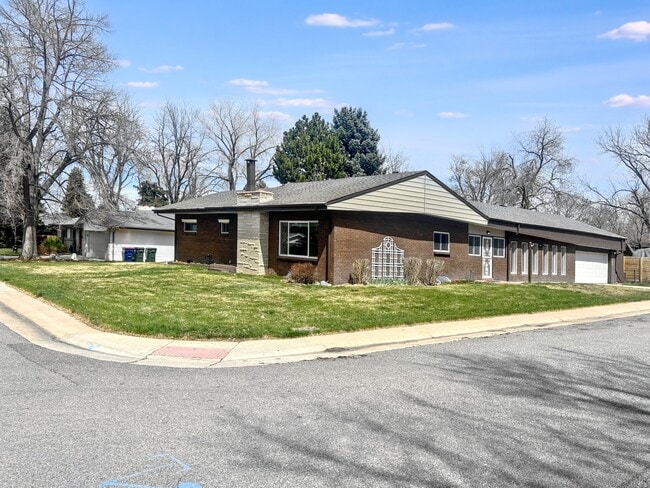
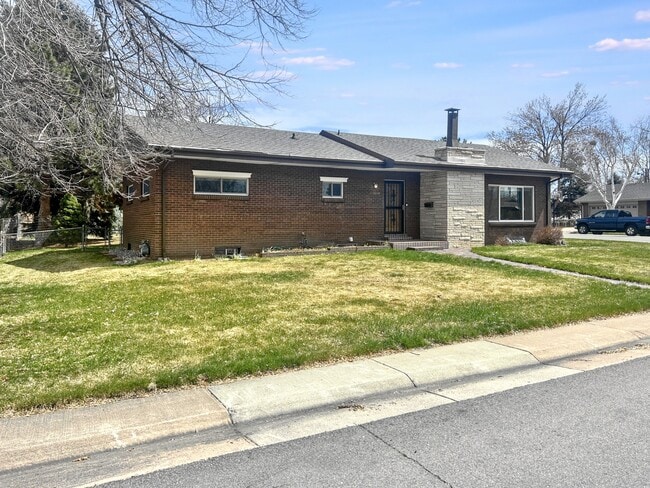
Charming 4-Bedroom, 3-Bathroom Home with Finished Basement and Gorgeous Outdoor Space
Nestled on a breathtaking corner lot with mature landscaping, this stunning 4-bedroom, 3-bathroom home offers the perfect blend of classic charm and modern... upgrades. From the moment you step inside, you'll be captivated by the gorgeous original hardwood flooring and an abundance of natural light that floods every room.
The inviting living room is centered around a large picture window, offering picturesque views of the surrounding yard, and features a cozy wood-burning fireplace—ideal for those cool Colorado evenings. As you move through the home, you’ll discover a newly remodeled kitchen that is truly a chef’s dream. The kitchen boasts luxurious marble countertops, soft-close cabinetry with elegant gold fixtures, a beautiful gold sink, and stainless steel appliances. There’s also an eat-in area perfect for casual dining or entertaining guests.
Step outside to a brick patio and enjoy a sprawling yard, complete with a fun monkey bar set for the kids or grandkids! The main level of the home also features a bright and airy sunroom with expansive windows and stunning new LVP flooring—this versatile space could be used as a formal sitting area, yoga retreat, or playroom for the little ones.
Three generously sized bedrooms are located on the main level, along with a beautifully remodeled full bathroom featuring a new vanity and updated shower. A convenient half bath rounds out the top floor.
The fully finished basement is an entertainer's dream! A spacious rec area, complete with another wood-burning fireplace, creates the perfect atmosphere for family gatherings, game nights, or even an in-law suite or guest quarters. The lower level also features a flexible bonus room with ample storage space, a large bedroom, and a remodeled 3/4 bathroom.
This home truly offers the best of both worlds—timeless charm paired with modern upgrades, all situated on a large, lush lot. Don't miss out on this exceptional property that has it all!
Applicant has the right to provide Landlord with a Portable Tenant Screening Report (PTSR) as defined in 38-12-902(2.5), Colorado Revised Statutes; and 2) if Applicant provides Landlord with a PTSR, Landlord is prohibited from: a) charging Applicant a rental application fee; or b) charging Applicant a fee for Landlord to access or use the PTSR. Landlord may limit acceptance of PTSRs to those that are not more than 60 days old. Confirm PTSR requirements directly with Landlord.
Contact
Protect yourself from fraud. Do not send money to anyone you don't know.