* Price shown is total price based on community-supplied monthly required fees. Excludes user-selected optional fees and variable or usage-based fees and required charges due at or prior to move-in or at move-out. View Fees and Policies for details. Price, availability, fees, and any applicable rent special are subject to change without notice. * Square footage definitions vary. Displayed square footage is approximate.
Fees and Policies
The fees listed below are community-provided and may exclude utilities or add-ons. All payments are made directly to the property and are non-refundable unless otherwise specified.
One-Time Basics
Due at Move-In
Security Deposit - Refundable
$3,250
Garage
Dogs
Dogs Allowed
Cats
Cats Allowed
Convenient For
Undergraduates
Graduate Students
Faculty/Staff
Apartment Description
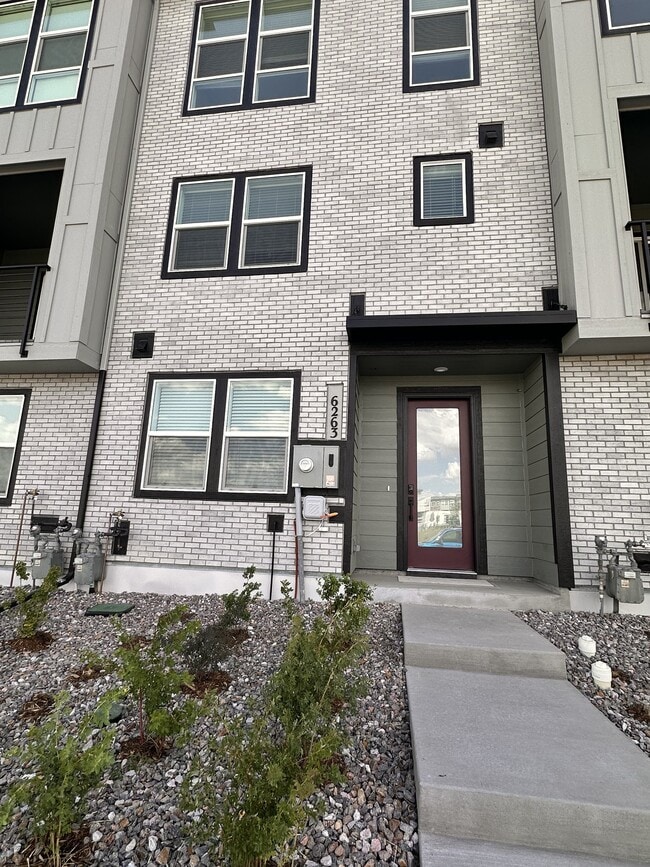
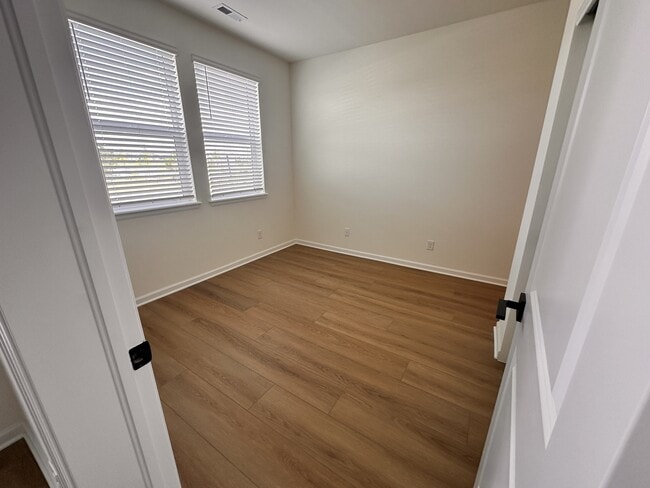
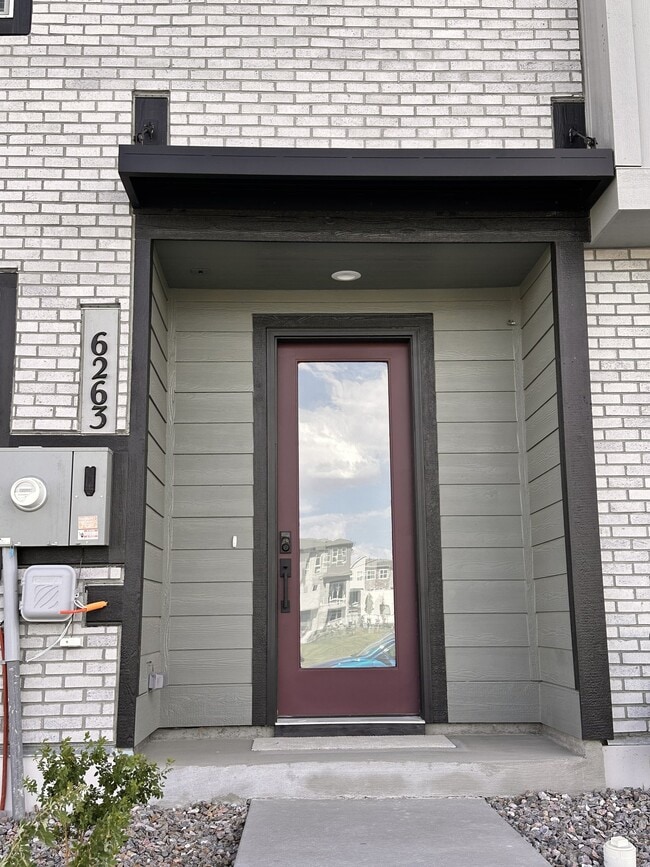
Property Id: 2767669 This townhouse is harmonious blend of style and functionality. The first floor welcomes visitors with a foyer and a bedroom or flex room perfect for work or hobbies with attached full bath. The second floor reveals an open... floor plan that seamlessly integrates the designer styled cabinets in kitchen with a large center island, the casual dining area, and the beautiful great room that offers access to a lovely covered deck. On the third floor, the elegant primary bedroom features a walk-in closet and a tranquil bathroom complete with a dual-sink vanity, a luxe shower, and a private water closet. Two secondary bedrooms and a full hall bath complete the level. Other highlights: 9' ceilings in all levels and 10' ceiling in main level, a powder room on the second floor, and convenient bedroom-level laundry, Walk-in pantry, brand new Energy Star Whirlpool stainless steel appliances, front load washer & dryer, Smart devices - Digital Thermostat & Digital Doorlock, 2 car attached garage space with, automatic garage door opener. Monthly rent includes - Trash/Recycle pickup service by HOA. Not a furnished property. Photos are for virtual staging only. No smoking of any kind permitted inside nor outside the unit. Steps away from Gaylord Rockies, shops, restaurants, parks, schools, library, rec center etc. Application : Copy of driver's license needed. Total gross combined income of all applicants must be at least 2x the monthly rent, 2 recent paystubs, proof of employment and credit score of 650 or higher, submit portable screen report from <30 days date or fill out an application at TurboTenant(application fee is $45 per applicant and will be reimbursed upon lease signing). All applicants 18 and 18+ needs to be on lease and must consent to credit, background & criminal check, and cannot have any eviction record in the past. Only 1 pet allowed. Pet deposit $300,pet rent $45/month. Small dogs/cat allowed. Renter's insurance required. Section 8 welcome.
Contact
TurboTenant
Anupama Somani
Protect yourself from fraud. Do not send money to anyone you don't know.