Data provided by TravelTime

Last Updated:
Floor Plan Models and Units
Number of BedroomsNumber of BathroomsRent RangeSquare FootageName of Floor PlanUnit NumberAvailabilityNewly AddedView More Details
Beds Baths Rent Sq. Ft. Availability
3.5 Bathrooms
$3,475
Plus Fees
2,082 8/1/26

New

8/1/26 $3,475
Plus Fees
2,082Sq. Ft.
* Price shown is total price based on community-supplied monthly required fees. Excludes user-selected optional fees and variable or usage-based fees and required charges due at or prior to move-in or at move-out. View Fees and Policies for details. Price, availability, fees, and any applicable rent special are subject to change without notice. * Square footage definitions vary. Displayed square footage is approximate.

Fees and Policies

The fees listed below are community-provided and may exclude utilities or add-ons. All payments are made directly to the property and are non-refundable unless otherwise specified.

One-Time Basics

Due at Move-In

  • Security Deposit - Refundable
    $3,475

Convenient For

  • Undergraduates
  • Graduate Students
  • Faculty/Staff

Apartment Description

Property Id: 2731523

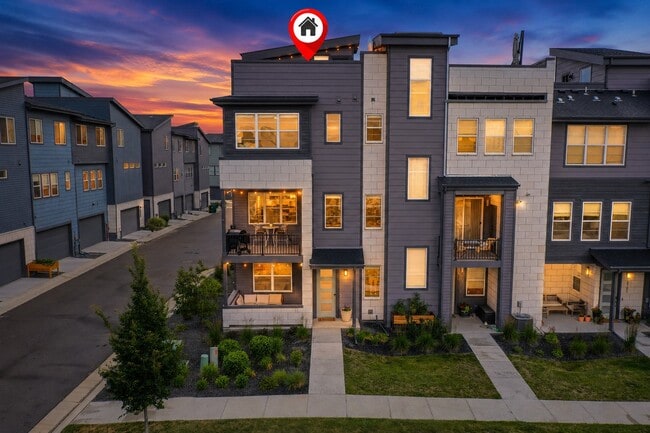
Welcome to 6793 Navajo Way, a modern end-unit townhome, built in 2021, located in the highly sought-after Midtown community. Offering 2,082 square feet, 3 bedrooms plus a dedicated office/flex room, 2 full bathrooms, 2 half...
bathrooms, and an attached finished 2-car garage.

Neighborhood features:
Local brewery that hosts live summer concerts and events.
Early Bird Restaurant
Two playgrounds for children to enjoy with a Splash Pad.
Close Proximity to the Light Rail, I-25, US Hwy 36, I-76, and I-70.
Beautiful walking paths connected to the Clear Creek Trail System.
10 minutes from downtown Denver

Additional Features:
- Modern end-unit built in 2021
- 2,082 Sq. Ft.
- 3 bedrooms + Office/Flex Room (could be an additional bedroom)
- 2 Full Baths + 2 Half Baths
- Finished 2-car Garage with storage rack and bike racks
- Front grassy area
- Tankless Water Heater
- Fireplace
- Walk-in Pantry
- Walk-in Closets
- Large Storage Closet
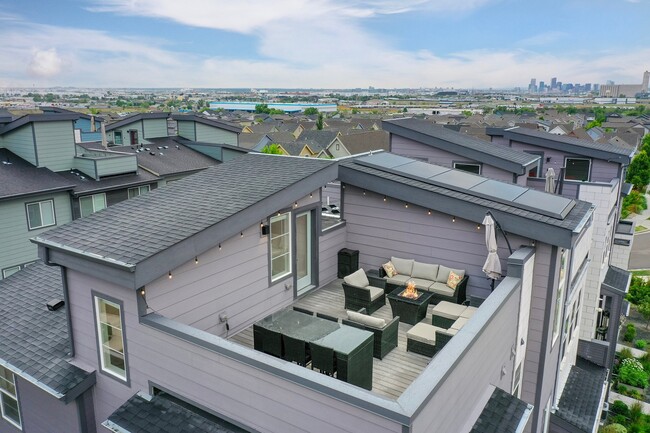
- 3 Outdoor Living Spaces
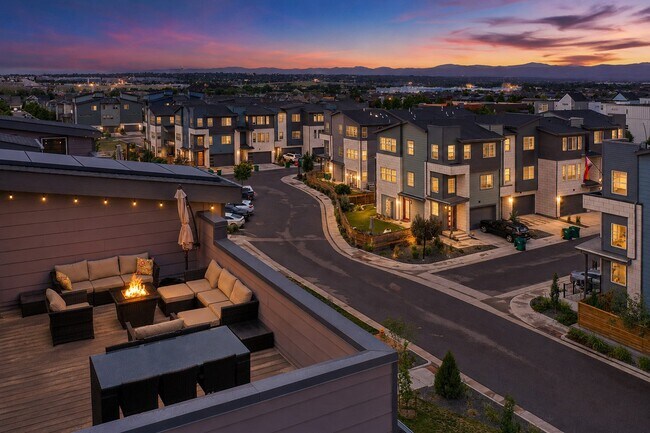
- Fully furnished rooftop patio included with lease (seating area, firepit, 6-seater high-top table, umbrella)
- Incredible west-facing mountain view and sunset!

Lease Term: 12 months
Monthly Rent: $3,475 due on the 1st of each month
Security Deposit: $3,475 due before move-in
No Smoking or Vaping inside the home
Utilities: Gas/Electric, Water, and Internet are NOT included. Utility bills are separate.
Lawn/Exterior Maintenance: Included in rent
Pets: Allowed only with landlord approval; pet deposit and monthly pet rent apply
Occupancy: Limited to the approved tenants listed on the lease
Application: Background, credit, income, and rental history verification required

Contact

TurboTenant
Brian Corrente
Protect yourself from fraud. Do not send money to anyone you don't know.

Amenities

Community Features

  • Bike Racks
  • Secure bike storage

Unit Features

  • Dishwasher
  • Fireplace
  • Garbage Disposal
  • Microwave
  • Refrigerator
  • Stove

Laundry

  • Washer/Dryer in Unit

Shopping Centers

Midtown Walk: 4 min Distance: 0.2 mi
6800-6878 S Santa Fe Dr Walk: 7 min Distance: 0.4 mi
1540-1554 W 70th Ave Walk: 9 min Distance: 0.5 mi

Transit / Subway

Pecos Junction Station Track 1 Walk: 21 min Distance: 1.1 mi
Westminster Station S-Bound Walk: 32 min Distance: 1.7 mi
Clear Creek - Federal Station Track 1 Walk: 39 min Distance: 2.0 mi
Westminster Station N-Bound Walk: 33 min Distance: 1.7 mi
60Th & Sheridan - Arvada Gold Strike Station Track 1 Drive: 9 min Distance: 4.5 mi
30Th-Downing Drive: 13 min Distance: 5.7 mi
Union Station Track 12 Drive: 12 min Distance: 6.1 mi
Union Station Track 11 Drive: 13 min Distance: 6.2 mi
25Th-Welton Drive: 14 min Distance: 6.5 mi
27Th-Welton Drive: 15 min Distance: 6.6 mi

Airports

Denver International Drive: 34 min Distance: 25.5 mi

Colleges and Universities Nearby

Regis University Walk: 63 min Distance: 3.3 mi
MSU Denver Drive: 15 min Distance: 8.1 mi
Community College Of Denver Drive: 15 min Distance: 8.1 mi
University of Colorado Denver Drive: 15 min Distance: 8.2 mi

Parks and Recreation

Lower Downtown Historic District (LoDo) Drive: 13 min Distance: 6.2 mi
Centennial Gardens Drive: 13 min Distance: 6.4 mi
Wheat Ridge Active Adult Center Drive: 13 min Distance: 6.5 mi
Landry's Downtown Aquarium Drive: 12 min Distance: 6.6 mi
Children's Museum of Denver Drive: 15 min Distance: 6.9 mi

Schools

Adventure Elementary School
Grades PK-5
Public
4
Out of 10
Welby Community School of the Arts
Grades PK-5
Public
6
Out of 10
Mapleton Expeditionary School Of The Arts
Grades 6-12
Public
5
Out of 10
Global Leadership Academy
Grades 9-12
Public
4
Out of 10
Mapleton Early College High School
Grades 9-12
Public
4
Out of 10
Holy Trinity Catholic School
Grades PK-8
Private
NR
Out of 10
FACE School
Grades PK-12
Private
NR
Out of 10

Ratings

Walkability

Fairly friendly

Walkability

40/ 100

Transit

Fairly friendly

Transit

40/ 100

Bikeability

Very friendly

Bikeability

80/ 100

Scores provided by Local Logic

Sound

Active

Sound

74/ 100

TrafficBusy
AirportCalm
BusinessCalm

Data provided by HowLoud®

Protect yourself from scams.  Learn More