
Data provided by TravelTime

Last Updated:
Floor Plan Models and Units
Number of BedroomsNumber of BathroomsRent RangeSquare FootageName of Floor PlanUnit NumberAvailabilityNewly AddedView More Details
Beds Baths Rent Sq. Ft. Availability
4.5 Bathrooms
$5,445
Plus Fees
2,425 9/30/26
9/30/26 $5,445
Plus Fees
2,425Sq. Ft.
* Price shown is total price based on community-supplied monthly required fees. Excludes user-selected optional fees and variable or usage-based fees and required charges due at or prior to move-in or at move-out. View Fees and Policies for details. Price, availability, fees, and any applicable rent special are subject to change without notice. * Square footage definitions vary. Displayed square footage is approximate.

Fees and Policies

The fees listed below are community-provided and may exclude utilities or add-ons. All payments are made directly to the property and are non-refundable unless otherwise specified.

  • Fee Not Specified

Requirements

  • Fee Not Specified

Requirements

Convenient For

  • Undergraduates
  • Graduate Students
  • Faculty/Staff

6979 W 37th Ave

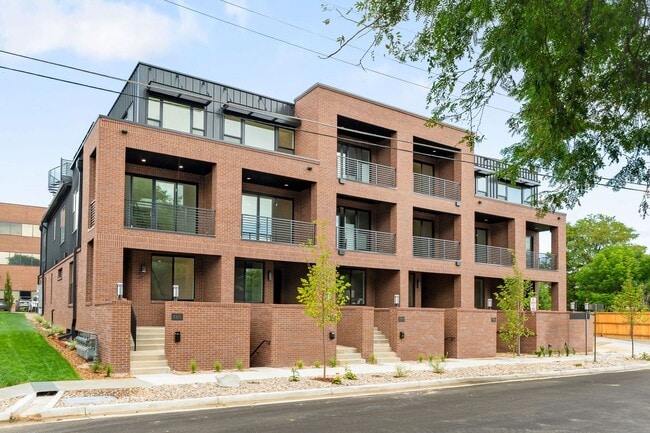
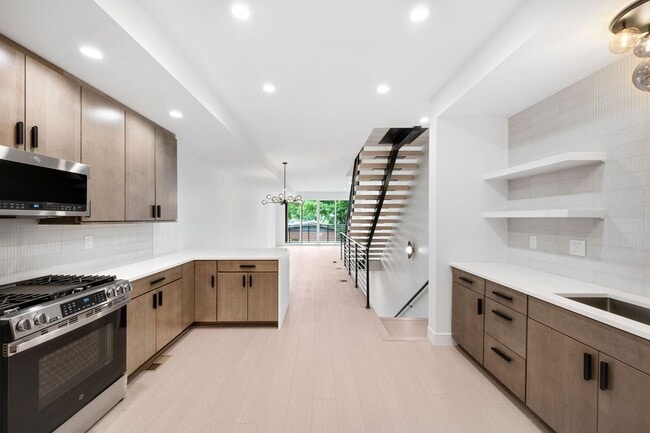
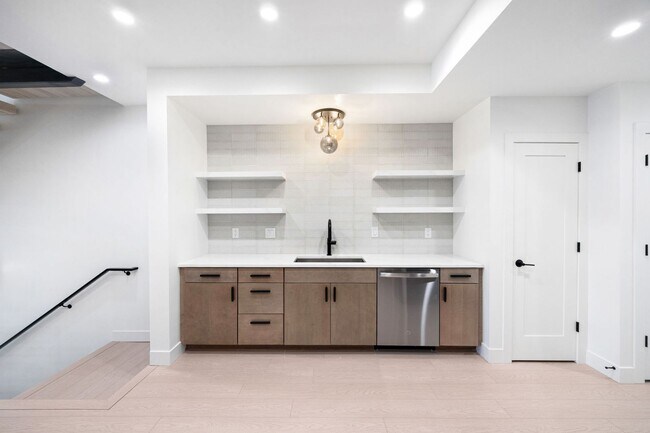
Be the first to live in this brand-new, thoughtfully designed townhome in Wheat Ridge's Barths neighborhood. The home pairs contemporary architecture and designer-selected finishes with an exceptionally convenient location just off the 38th Avenue... corridor. The main living level features an open layout designed for both everyday living and entertaining. The kitchen anchors the space with contemporary cabinetry, modern finishes, and generous storage. Large windows, clean architectural lines, and a warm, neutral finish palette create a polished yet comfortable interior throughout. The home offers considerably more flexibility than the typical townhome. Multiple bedroom and bathroom configurations provide space for guests, work-from-home needs, or additional privacy between occupants. The primary suite has a private ensuite bath and ample closet space. Bonus features include an entry-level flex space with wet bar and bathroom, 2 private balconies, a spiral staircase to the rooftop deck, washer and dryer provided, and tandem 2-car garage. There are 4 townhomes available. Photos and description may be of a different unit. Ask broker for details.

NEED EVEN MORE SPACE?

A separate approximately 505 sqft garden-level studio with its own full bathroom is also available to add to the lease for an additional monthly premium. Perfect for a nanny, college kids visiting, or a separate guest space for family or friends. Leasing both spaces creates approximately 2,930 total sqft and provides a unique opportunity for additional private living, guest, office, or flex space while keeping everything under one roof. *The advertised rent and square footage is for the 4-bedroom main residence only. Ask the broker for details and availability regarding leasing the garden-level studio and entire property together.

With a reported Walk Score of 84, everyday conveniences and leisure are close at hand. Grocery stores, restaurants, retail, coffee shops, and pubs are located nearby, and the 38th Avenue bus line is approximately 200 feet from the property. Much of the surrounding neighborhood can be accessed easily on foot, by bike, or by transit. Located in Wheat Ridge's established Barths neighborhood, the property is also positioned near the ongoing redevelopment of the former Lutheran Medical Center campus and the broader reinvestment occurring throughout this part of Wheat Ridge. The location provides quick access to 38th Avenue, West Denver, Berkeley, Tennyson Street, Sloan's Lake, Golden, downtown Denver, and major commuter routes.

***FEES***

*$42 application fee per adult living in the property
*$5,445 monthly rent
*$40-80 monthly pet fee (situational)
*$5,445 security deposit
*$300 pet security deposit (situational)
*Utilities vary (paid directly to utility provider or landlord)

This property is unfurnished. Pets negotiable. Applicants with no pets may be given preference. Tenant or Tenant's Agent to independently verify square footage, measurements, schools, and other property information.
Minimum credit score of 700.

Portable Tenant Screening Reports: 1) You have the right to provide Landlord with a Portable Tenant Screening Report that is not more than 30 days old, as defined in 38-12-902(2.5), Colorado Revised Statutes; and 2) If you provide Landlord with a Portable Tenant Screening Report, as defined in 38-12-902(2.5), Colorado Revised Statutes, the Landlord is prohibited from: a) charging you a rental application fee; or b) charging you a fee for Landlord to access or use the Portable Tenant Screening Report.

Contact

Protect yourself from fraud. Do not send money to anyone you don't know.

Amenities

Unit Features

  • Patio, Balcony, Porch or Deck

Unique Features

  • Attached 2-Car Tandem Garage
  • Bonus Flex Room
  • Central Cooling
  • Dryer
  • Guest Suite
  • New Build
  • Open Layout
  • Primary Suite
  • Washer

Shopping Centers

Merchants Shopping Center Walk: 3 min Distance: 0.2 mi
The Ridge at 38th Walk: 5 min Distance: 0.3 mi
Shops at West 38th Walk: 7 min Distance: 0.4 mi

Transit / Subway

Olde Town Arvada W-Bound Walk: 49 min Distance: 2.5 mi
Olde Town Arvada E-Bound Walk: 49 min Distance: 2.6 mi
Lamar Walk: 52 min Distance: 2.7 mi
Lakewood/Wadsworth Walk: 53 min Distance: 2.8 mi
Sheridan Walk: 66 min Distance: 3.5 mi
Garrison Walk: 70 min Distance: 3.6 mi
Arvada Ridge Station Track 1 Walk: 68 min Distance: 3.6 mi
Arvada Ridge Station Track 2 Drive: 8 min Distance: 4.1 mi
Perry Drive: 11 min Distance: 4.3 mi
60Th & Sheridan - Arvada Gold Strike Station Track 1 Drive: 10 min Distance: 4.4 mi

Airports

Denver International Drive: 37 min Distance: 27.8 mi

Colleges and Universities Nearby

Red Rocks C.C., Arvada Campus Walk: 73 min Distance: 3.8 mi
Regis University Drive: 10 min Distance: 4.4 mi
University of Colorado Denver Drive: 13 min Distance: 5.3 mi
Colorado Christian University Drive: 10 min Distance: 5.4 mi

Parks and Recreation

Wheat Ridge Active Adult Center Walk: 12 min Distance: 0.6 mi
Crown Hill Park Walk: 38 min Distance: 2.0 mi
Clements Community Center Walk: 46 min Distance: 2.4 mi
Landry's Downtown Aquarium Drive: 10 min Distance: 4.3 mi
Children's Museum of Denver Drive: 13 min Distance: 4.6 mi

Schools

Everitt Middle School
Grades 6-8
Public
4
Out of 10
Stevens Elementary School
Grades PK-5
Public
5
Out of 10
Wheat Ridge High School
Grades 9-12
Public
6
Out of 10
Sts Peter & Paul
Grades PK-8
Private
NR
Out of 10
Arrupe Jesuit High School
Grades 9-12
Private
NR
Out of 10

Ratings

Walkability

Moderately friendly

Walkability

60/ 100

Transit

Somewhat friendly

Transit

30/ 100

Bikeability

Moderately friendly

Bikeability

60/ 100

Scores provided by Local Logic

Sound

Active

Sound

76/ 100

TrafficBusy
AirportCalm
BusinessActive

Data provided by HowLoud®

Protect yourself from scams.  Learn More