* Price shown is total price based on community-supplied monthly required fees. Excludes user-selected optional fees and variable or usage-based fees and required charges due at or prior to move-in or at move-out. View Fees and Policies for details. Price, availability, fees, and any applicable rent special are subject to change without notice. * Square footage definitions vary. Displayed square footage is approximate.
Fees and Policies
The fees listed below are community-provided and may exclude utilities or add-ons. All payments are made directly to the property and are non-refundable unless otherwise specified.
Fee Not Specified
Requirements
Fee Not Specified
Requirements
Convenient For
Undergraduates
Graduate Students
Faculty/Staff
7345 Montview Blvd
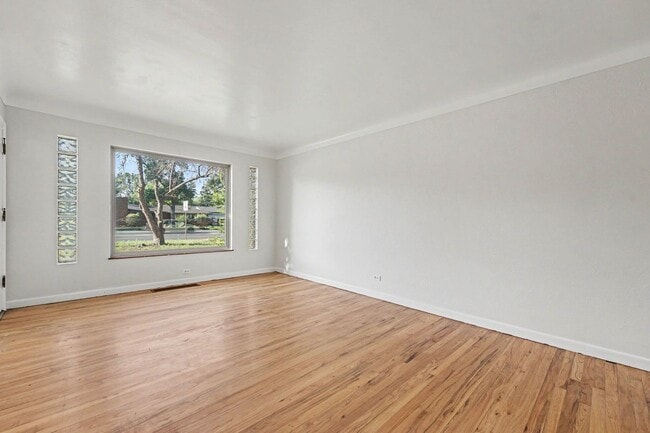
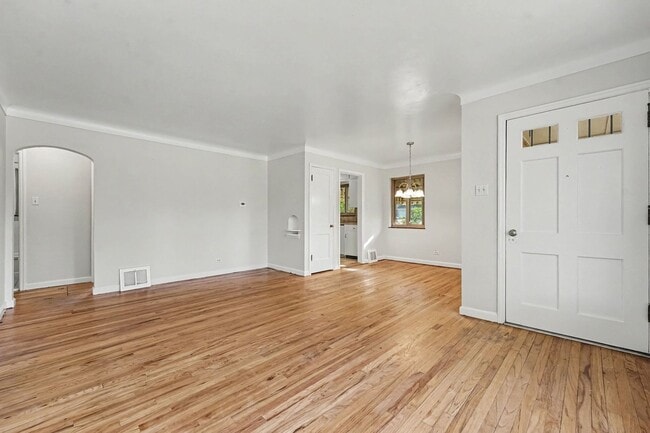
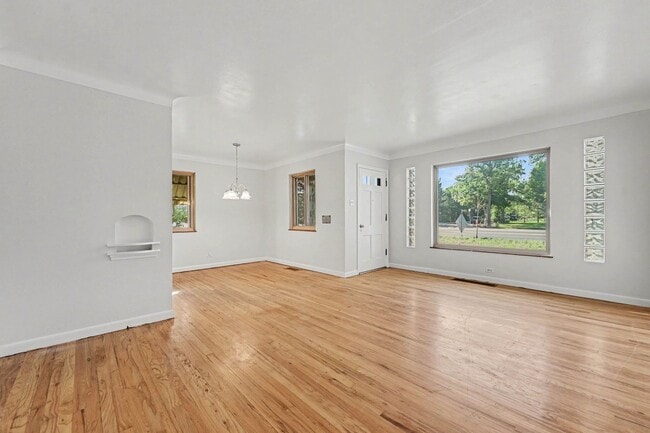
Welcome to this inviting 3-bedroom, 1-bathroom home in Denver! Situated on a large corner lot, this property offers plenty of outdoor space and privacy, including a fully fenced backyard that’s perfect for relaxing, entertaining, gardening, or... enjoying time outdoors.
Inside, the home features beautiful hardwood floors, a bright and comfortable layout, and in-unit laundry for added convenience. The south-facing orientation brings in abundant natural light, creating a warm and welcoming atmosphere.
Additional features include a detached one-car garage for parking or extra storage, along with ample driveway and outdoor space.
Property Highlights:
3 bedrooms 1 full bathroom Hardwood floors In-unit laundry Large corner lot Fully fenced backyard Detached 1-car garage South-facing home with great natural light Plenty of outdoor space Convenient Denver location A great opportunity to enjoy a classic Denver home with a spacious yard, private outdoor space, and the convenience of in-unit laundry and a detached garage.
Base Monthly Rent (fixed): $2400 Utility Bill Back to Tenant (variable based upon usage): N/A Utilities Flat Charge to Tenant (fixed): N/A Utilities Included in Rent: None Utilities Tenants Responsible (variable): water, sewer, trash, gas, electric Liability to Landlord Insurance: $13/month if tenant does not provide coverage
Optional Fees Pet Deposit (refundable): $300 Pet Rent (fixed): $35 Parking/Garage/Storage (fixed): N/A Application Fee (fixed): $55
To schedule a tour please call ext. 2 or email Se Habla Espanol? ext. 5
No smoking Pets allowed Security Deposit: Equivalent to 100% of a full month's rent (must meet minimum requirements) Security Deposit alternatives may be available. Please reach out to us to inquire. Application processing time is 2-3 business days. Other terms, fees, and conditions may apply. All information is deemed reliable but not guaranteed and is subject to change. Rent is subject to change.
A PROSPECTIVE TENANT HAS THE RIGHT TO PROVIDE TO THE LANDLORD A PORTABLE TENANT SCREENING REPORT, AS DEFINED IN SECTION 38-12-902 (2.5), COLORADO REVISED STATUTES AND IF THE PROSPECTIVE TENANT PROVIDES THE LANDLORD WITH A PORTABLE TENANT SCREENING REPORT, THE LANDLORD IS PROHIBITED FROM CHARGING THE PROSPECTIVE TENANT A RENTAL APPLICATION FEE OR CHARGING THE PROSPECTIVE TENANT A FEE FOR THE LANDLORD TO ACCESS OR USE THE PORTABLE TENANT SCREENING REPORT. REPORT MUST BE WITHIN THE LAST 30 DAYS.
Property Management Contact CRT Management, LLC. 7675 W 14th Ave #201 Lakewood, CO 80214
Contact
Protect yourself from fraud. Do not send money to anyone you don't know.