* Price shown is total price based on community-supplied monthly required fees. Excludes user-selected optional fees and variable or usage-based fees and required charges due at or prior to move-in or at move-out. View Fees and Policies for details. Price, availability, fees, and any applicable rent special are subject to change without notice. * Square footage definitions vary. Displayed square footage is approximate.
Fees and Policies
The fees listed below are community-provided and may exclude utilities or add-ons. All payments are made directly to the property and are non-refundable unless otherwise specified.
One-Time Basics
Due at Move-In
Security Deposit - Refundable
$2,980
Garage
Dogs
Dogs Allowed
Convenient For
Undergraduates
Graduate Students
Faculty/Staff
Apartment Description
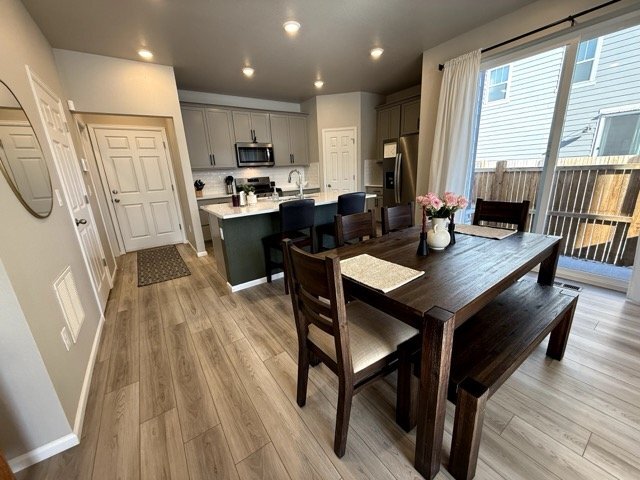
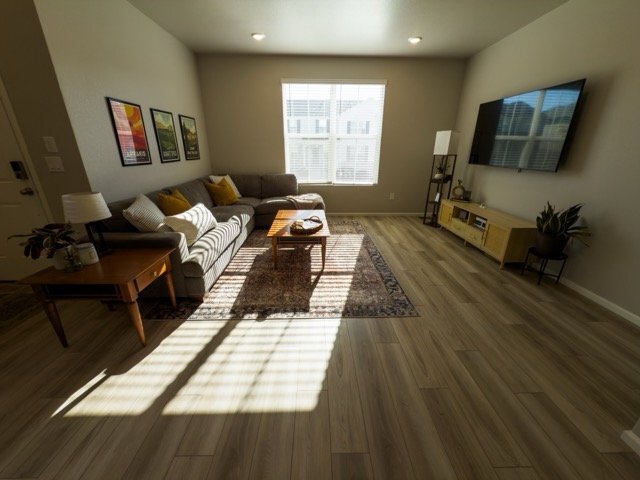
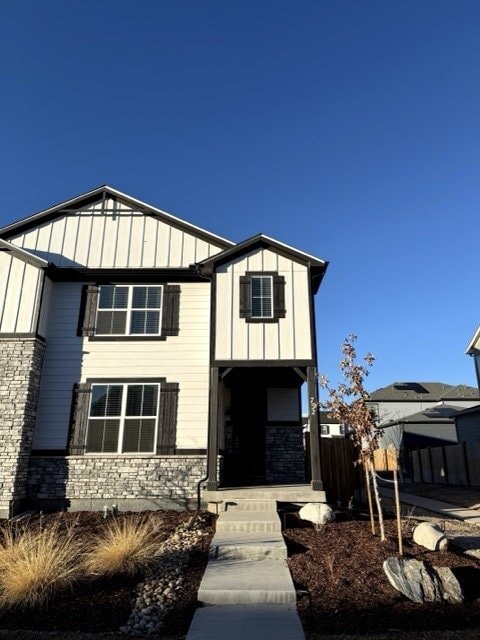
Property Id: 2779740 *Corner Unit* *Landscaped Yard* Welcome home to this modern 3-bedroom, 2.5-bath home in Aurora's desirable Horizon Uptown community. This neighborhood offers parks, tennis courts, a dog park, and a brand-new school opening... this August blocks away. Plus, conveniently access I-70 and E-470 for an easy commute anywhere in the metro area, meanwhile Buckley SFB is right down the road. Inside, the home features an open, light-filled floor plan with a modern kitchen complete with new appliances, smart home technology, and plenty of space for everyday living and entertaining. This south facing home is on a quiet block with extra space between neighbors and enjoys abundant natural light throughout the day. Multiple covered patios and a professionally landscaped side yard provide ample, inviting outdoor spaces year-round. Upstairs you'll find three bedrooms, a convenient washer and dryer, and a spacious primary suite designed for comfort and privacy. The basement offers excellent storage or flexible space to make your own. An oversized 2-car garage provides ample parking and space for gear, tools, and more. Location is hard to beat: - 5 minutes to Buckley Space Force Base 6th Ave gate - New I-70 interchange just North on a Piccadilly Rd, providing direct access - 15 minutes to Denver International Airport - 20 minutes to downtown Denver - Coal Creek P-8, a brand-new, expansive school opening August 2026, is just blocks away. - Anschutz Hospital Campus 18 min away - Dog Park - Multiple Parks For Rent By Owner Approximately 1461 finished sqft and 700 sqft unfinished basement Military Friendly Available August 12th - tours available now 12-month lease Security deposit: one month's rent Pet-friendly $49 application fee
Contact
TurboTenant
Ethan Kurtz
Protect yourself from fraud. Do not send money to anyone you don't know.