
Data provided by TravelTime

Last Updated:
Floor Plan Models and Units
Number of BedroomsNumber of BathroomsRent RangeSquare FootageName of Floor PlanUnit NumberAvailabilityNewly AddedView More Details
Beds Baths Rent Sq. Ft. Availability
2.5 Bathrooms
$3,300
Plus Fees
2,000 Available Now
Available Now $3,300
Plus Fees
2,000Sq. Ft.
* Price shown is total price based on community-supplied monthly required fees. Excludes user-selected optional fees and variable or usage-based fees and required charges due at or prior to move-in or at move-out. View Fees and Policies for details. Price, availability, fees, and any applicable rent special are subject to change without notice. * Square footage definitions vary. Displayed square footage is approximate.

Fees and Policies

The fees listed below are community-provided and may exclude utilities or add-ons. All payments are made directly to the property and are non-refundable unless otherwise specified.

  • Fee Not Specified

Requirements

  • Fee Not Specified

Requirements

Convenient For

  • Undergraduates
  • Graduate Students
  • Faculty/Staff

8546 Gold Peak

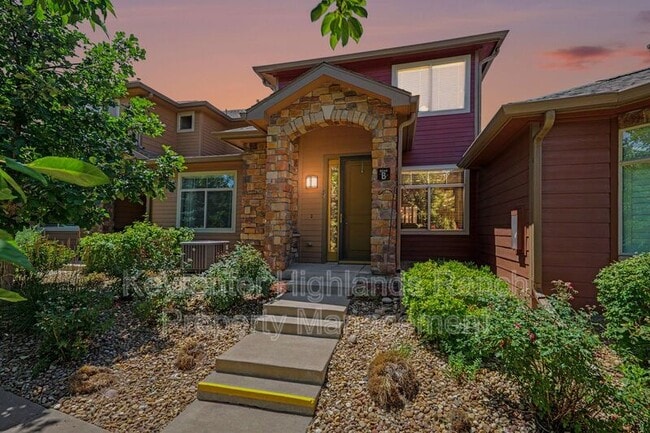
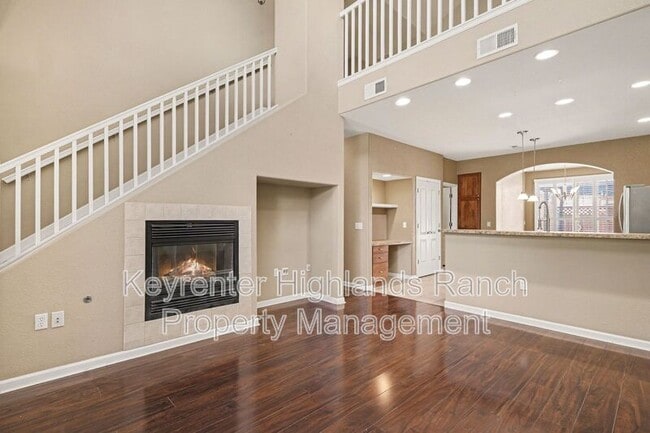
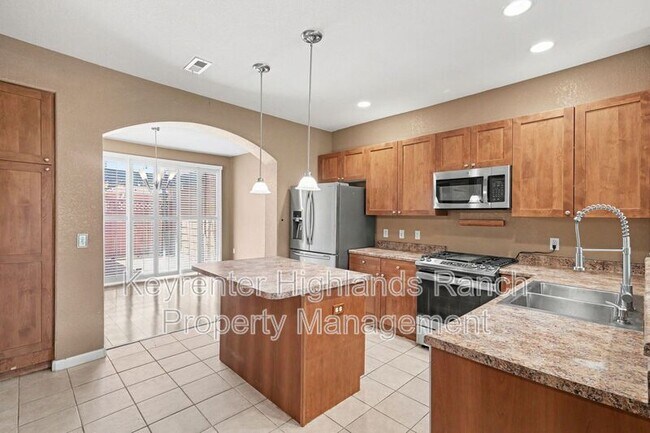
Located in Palomino Park Highlands Ranch, this 3-bedroom, 2.5-bath home offers an open loft layout with high vaulted ceilings and hardwood floors. The main level features a living room, dining room, and an office/den, plus a patio for outdoor... enjoyment. The kitchen includes stainless steel appliances and a convenient walk-in closet provides extra storage. In-unit laundry is available, and the garage includes an opener. The community amenities include a clubhouse, fitness center, pool, hot tub, tennis courts, playground, lake, gated property with guest parking, HOA community services, and cable-ready connections.

Amenities: hardwood floor, laundry on-site, living room, clubhouse, dining room, fitness center, gated property, guest parking, hoa community, hot tub, patio, playg round, pool, stainless steel appliances, walk-in closet, garage opener, loft layout, cable-ready, tennis court, lake, office/den, high vaulted ceilings

Contact

Protect yourself from fraud. Do not send money to anyone you don't know.

Amenities

Unit Features

  • Fireplace
  • Patio, Balcony, Porch or Deck

Community Features

  • Pool

Shopping Centers

Gateway Center Highlands Ranch Walk: 13 min Distance: 0.7 mi
8575 S Quebec St Walk: 19 min Distance: 1.0 mi
Quebec Highlands Center Walk: 26 min Distance: 1.4 mi

Transit / Subway

County Line Walk: 58 min Distance: 3.0 mi
Lincoln Walk: 65 min Distance: 3.4 mi
Dry Creek Walk: 66 min Distance: 3.4 mi
Sky Ridge Station Drive: 9 min Distance: 4.3 mi
Arapahoe At Village Center Drive: 12 min Distance: 5.1 mi

Airports

Denver International Drive: 41 min Distance: 36.2 mi

Colleges and Universities Nearby

University of Colorado Denver Drive: 11 min Distance: 5.7 mi
Arapahoe C.C., Parker Campus Drive: 12 min Distance: 7.6 mi
Rocky Vista University-Colorad Drive: 13 min Distance: 8.0 mi

Parks and Recreation

The Wildlife Experience Drive: 11 min Distance: 6.3 mi
DeKoevend Park Drive: 14 min Distance: 7.2 mi
Daniels Park Drive: 17 min Distance: 8.0 mi
Littleton Historical Museum Drive: 18 min Distance: 9.4 mi

Schools

Primrose School Of Lone Tree
Grades K-12
Private
NR
Out of 10
St Thomas More Parish School
Grades PK-8
Private
NR
Out of 10
Creme De La Creme Colorado
Grades PK-5
Private
NR
Out of 10
Highlands Ranch High School
Grades 9-12
Public
9
Out of 10
Cresthill Middle School
Grades 6-8
Public
5
Out of 10
Acres Green Elementary School
Grades PK-5
Public
6
Out of 10

Ratings

Walkability

Fairly friendly

Walkability

50/ 100

Transit

Somewhat friendly

Transit

20/ 100

Bikeability

Moderately friendly

Bikeability

60/ 100

Scores provided by Local Logic

Sound

Active

Sound

72/ 100

TrafficBusy
AirportCalm
BusinessActive

Data provided by HowLoud®

Protect yourself from scams.  Learn More