Data provided by TravelTime

Last Updated:
Floor Plan Models and Units
Number of BedroomsNumber of BathroomsRent RangeSquare FootageName of Floor PlanUnit NumberAvailabilityNewly AddedView More Details
Beds Baths Rent Sq. Ft. Availability
3.5 Bathrooms
$3,850
Plus Fees
2,950 Available Now

New

Available Now $3,850
Plus Fees
2,950Sq. Ft.
* Price shown is total price based on community-supplied monthly required fees. Excludes user-selected optional fees and variable or usage-based fees and required charges due at or prior to move-in or at move-out. View Fees and Policies for details. Price, availability, fees, and any applicable rent special are subject to change without notice. * Square footage definitions vary. Displayed square footage is approximate.

Fees and Policies

The fees listed below are community-provided and may exclude utilities or add-ons. All payments are made directly to the property and are non-refundable unless otherwise specified.

  • Garage Attached
  • Garage

Convenient For

  • Undergraduates
  • Graduate Students
  • Faculty/Staff

8800 Hugo Drive-

This property is owned and managed by a private individual. Tenant placement and advertising services are provided by licensed Real Estate Agent, Amber Dregalla, operating under Keller Williams Realty Premier.

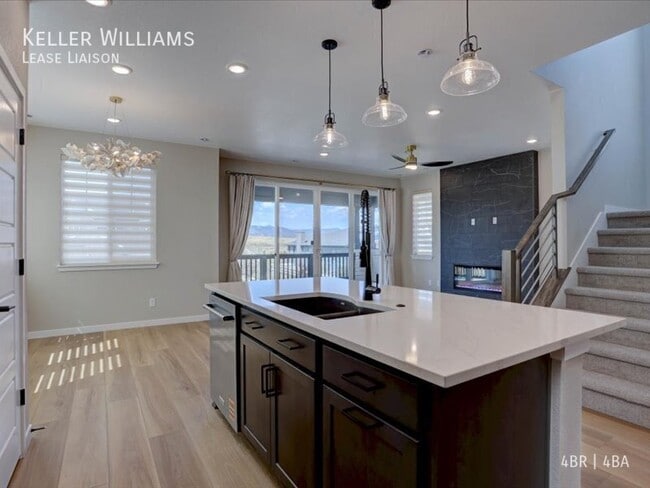
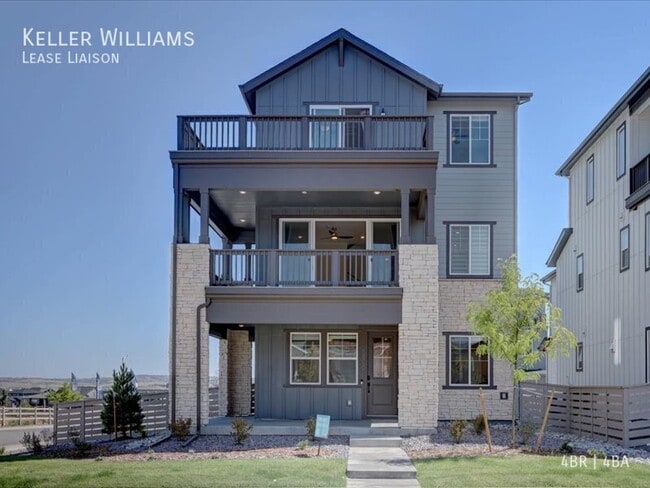
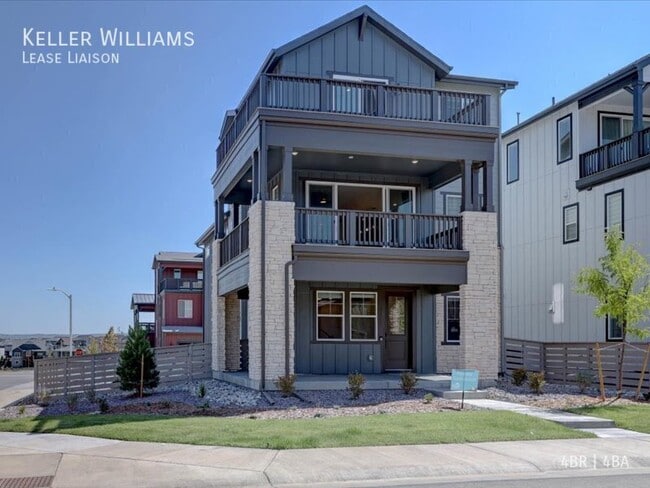
This is a stunning 4-bedroom, 3...
.5-bathroom home in the highly sought-after Sterling Ranch community. Featuring an open-concept floor plan, chef's kitchen with premium appliances, abundant natural light, and breathtaking Rocky Mountain views, this home blends modern design with everyday comfort.

Enjoy the latest smart home technology, including smart appliances, water monitoring, smart door lock, alarm setup, smart switches, a Smart GE UltraFresh washer and dryer, plus a 240V EV charging outlet.

Located just steps from the community clubhouse, resort-style pool, fitness center, pickleball and basketball courts, parks, trails, and year-round community events. Conveniently close to shopping, dining, and outdoor recreation, this brand-new home offers the perfect combination of luxury, technology, and Colorado living.

Applicant has the right to provide Landlord with a Portable Tenant Screening Report (PTSR) as defined in 38-12-902(2.5), Colorado Revised Statutes; and 2) if Applicant provides Landlord with a PTSR, Landlord is prohibited from: a) charging Applicant a rental application fee; or b) charging Applicant a fee for Landlord to access or use the PTSR. Landlord may limit acceptance of PTSRs to those that are not more than 30 days old. Confirm PTSR requirements directly with Landlord.

Contact

Protect yourself from fraud. Do not send money to anyone you don't know.

Amenities

Unit Features

  • Air Conditioning
  • Dishwasher
  • Fireplace

Community Features

  • Fitness Room

Laundry

  • Washer/Dryer in Unit

Shopping Centers

Roxborough Marketplace Walk: 53 min Distance: 2.7 mi
Wildcat Shopping Center Drive: 14 min Distance: 7.0 mi
Highlands Ranch Town Center Drive: 15 min Distance: 8.1 mi

Transit / Subway

Littleton-Mineral Drive: 15 min Distance: 8.6 mi

Airports

Denver International Drive: 60 min Distance: 49.7 mi

Parks and Recreation

Thorne Nature Experience-Kassler Center Walk: 51 min Distance: 2.7 mi
Chatfield State Park Drive: 15 min Distance: 5.4 mi
Roxborough State Park Drive: 21 min Distance: 6.9 mi

Schools

Coyote Creek Elementary School
Grades PK-5
Public
8
Out of 10
Ranch View Middle School
Grades 6-8
Public
6
Out of 10
Thunderridge High School
Grades 9-12
Public
9
Out of 10
Arma Dei Academy
Grades PK-8
Private
NR
Out of 10
Cherry Hills Christian
Grades PK-8
Private
NR
Out of 10
Valor Christian High School
Grades 9-12
Private
NR
Out of 10


Ratings

Bikeability

Somewhat friendly

Bikeability

30/ 100

Scores provided by Local Logic

Sound

Active

Sound

80/ 100

TrafficActive
AirportCalm
BusinessCalm

Data provided by HowLoud®

Protect yourself from scams.  Learn More