* Price shown is total price based on community-supplied monthly required fees. Excludes user-selected optional fees and variable or usage-based fees and required charges due at or prior to move-in or at move-out. View Fees and Policies for details. Price, availability, fees, and any applicable rent special are subject to change without notice. * Square footage definitions vary. Displayed square footage is approximate.
Convenient For
Undergraduates
Graduate Students
Faculty/Staff
902 South Walden Street #203-203
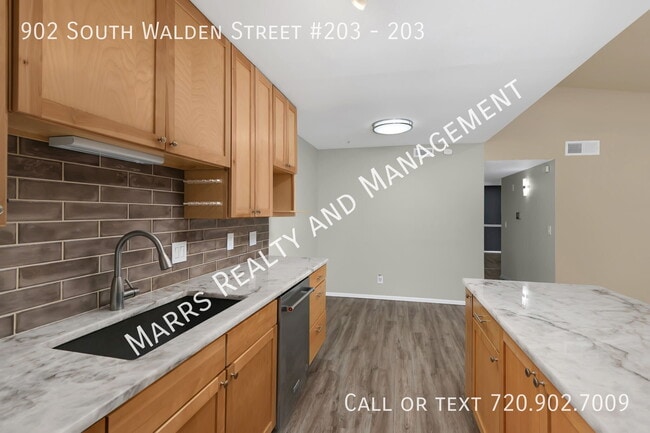
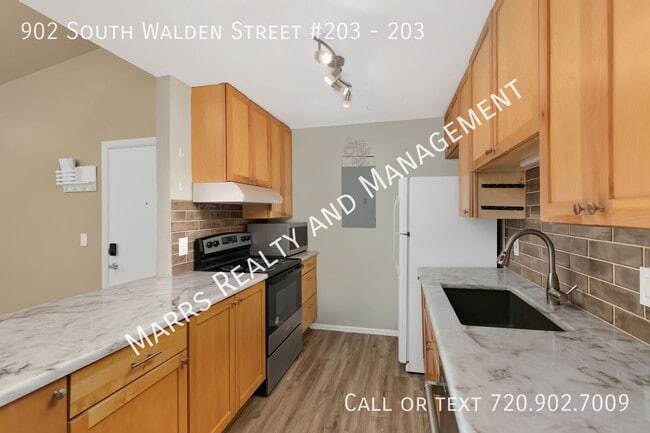
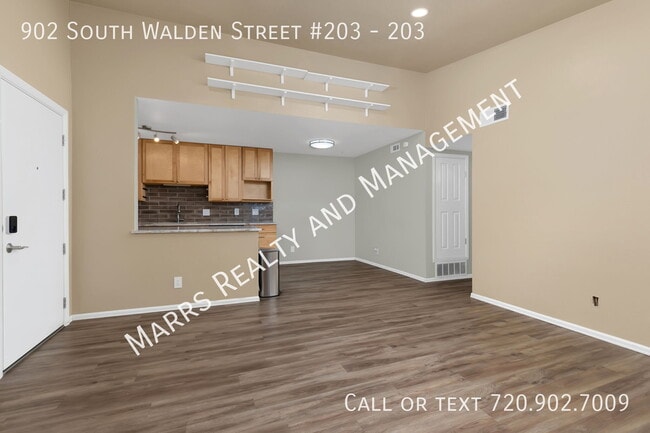
$100 DOLLARS OFF FOR THE FIRST 6 MONTHS! $1800 FOR 6 MONTHS, $1900 FOR 6 MONTHS Updated 2 Bedroom 2 Bathroom Condo which comes with a reserved parking space (#385) and ample guest parking. Situated on the second floor, this unit boasts high ceilings... and the advantage of having no neighbors above you. A spacious living area with a fireplace, a dining area, and a generously sized kitchen with modern backsplash and granite countertops.
The primary bedroom is tucked away at the back of the unit and features an en-suite bathroom and an expansive walk-in closet. There's also a secondary bedroom and an additional bathroom, complete with an in-unit laundry room for your convenience. Presenting a newly available rental opportunity: a modernized and upgraded 2-bedroom, 2-bathroom condo. This unit comes with the added convenience of a reserved parking space (#385) and there's plenty of guest parking available. Located on the second floor, it offers high ceilings and the added benefit of having no upstairs neighbors.
The spacious living area encompasses a living room featuring a cozy fireplace, a dining area, and a well-appointed kitchen with recent updates such as a stylish backsplash and granite countertops. The master bedroom is discreetly positioned at the rear of the unit, offering an en-suite bathroom and a spacious walk-in closet. Additionally, there is a secondary bedroom and an extra bathroom, along with an in-unit laundry room for your convenience.
Step out onto the large patio through two sliding doors, one accessible from the living room and the other from the secondary bedroom. This property is a must-see and is expected to be in high demand.
Conveniently located, this condo is near main roads to easily access Downtown Denver, the Denver Tech Center (DTC), Cherry Creek Reservoir, and a variety of shopping and dining options. Don't miss out on this fantastic opportunity.
Contact
Protect yourself from fraud. Do not send money to anyone you don't know.