Data provided by TravelTime

Last Updated:
Floor Plan Models and Units
Number of BedroomsNumber of BathroomsRent RangeSquare FootageName of Floor PlanUnit NumberAvailabilityNewly AddedView More Details
Beds Baths Rent Sq. Ft. Availability
2.5 Bathrooms
$3,100
Plus Fees
2,300 11/1/26
11/1/26 $3,100
Plus Fees
2,300Sq. Ft.
* Price shown is total price based on community-supplied monthly required fees. Excludes user-selected optional fees and variable or usage-based fees and required charges due at or prior to move-in or at move-out. View Fees and Policies for details. Price, availability, fees, and any applicable rent special are subject to change without notice. * Square footage definitions vary. Displayed square footage is approximate.

Fees and Policies

The fees listed below are community-provided and may exclude utilities or add-ons. All payments are made directly to the property and are non-refundable unless otherwise specified.

One-Time Basics

Due at Move-In

  • Security Deposit - Refundable
    $3,100

Convenient For

  • Undergraduates
  • Graduate Students
  • Faculty/Staff

Apartment Description

Property Id: 2804861
Beautiful 3-Story Wind Stream Townhome
Enjoy elevated living in this 3-story townhome in the serene Wind Stream community. Situated directly across from Cherry Creek Country Club with private access to the Highline Canal...
Trail, this home offers soaring vaulted ceilings, spacious floor plan, and incredible natural light.
Top Highlights:
• Parking & Storage: Oversized attached 2-car garage with perimeter storage + large lower-level flex room (ideal for home gym, workshop, hobby space, or extra storage).
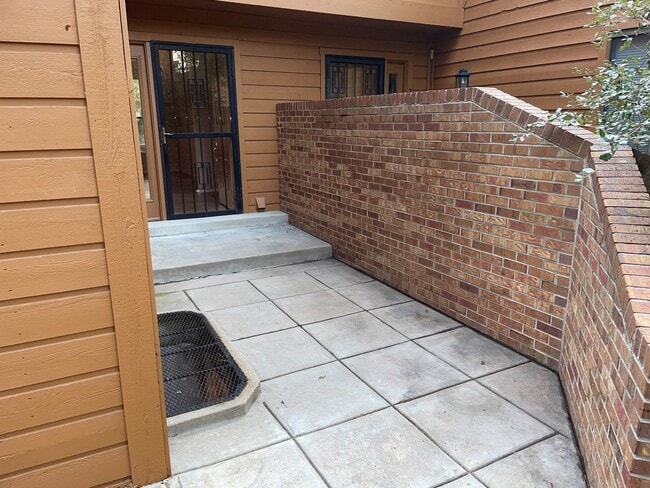
• Indoor/Outdoor Flow: Unique private entry to front entry and secluded patio, plus a west-facing sunroom with ceramic tile floor.
• Layout: 2 Bedrooms + Loft (great for a home office or open bedroom) | 2.5 Baths | Main level solid oak floors.
• Primary Suite: Cathedral ceilings, winter mountain views, summer tree canopy, and a 5-piece bath with soaking tub with lots of closet space.
• Kitchen & Laundry: Frigidaire Gallery appliances, granite tile counters, center island, two pantries and load of cabinet space. Lower-level laundry room with full-sized LG washer/dryer included.
Community & Location:
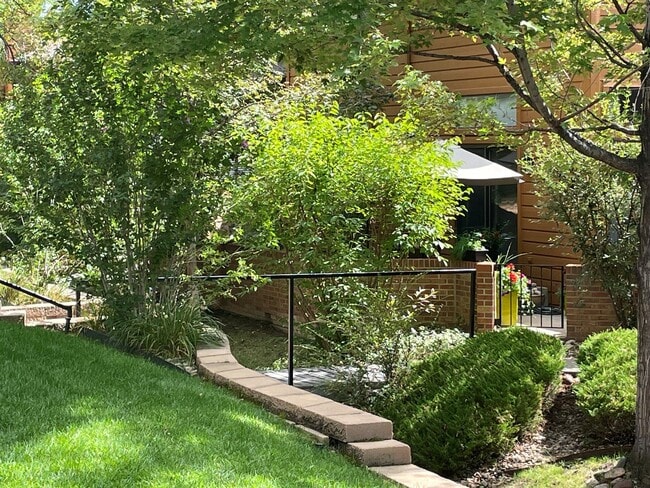
• Quiet, peaceful community with mature trees, pool, and hot tub.
• 10 minutes to Denver Tech Center (DTC) and Cherry Creek State Park.
• Direct private access to Highline Canal Trail and seconds to top-tier dining.

Contact

TurboTenant
Janet Medford
Protect yourself from fraud. Do not send money to anyone you don't know.

Amenities

Unit Features

  • Dishwasher
  • Fireplace
  • Hardwood Floors

Community Features

  • Pool

Laundry

  • Washer/Dryer in Unit

Shopping Centers

Iliff Pointe Walk: 12 min Distance: 0.6 mi
Iliff & Parker Walk: 11 min Distance: 0.6 mi
Village On The Park Walk: 13 min Distance: 0.7 mi

Transit / Subway

Iliff Station Walk: 61 min Distance: 3.2 mi
Yale Walk: 61 min Distance: 3.2 mi
Southmoor Drive: 10 min Distance: 4.5 mi
Dayton Drive: 9 min Distance: 5.3 mi
Nine Mile Drive: 11 min Distance: 7.3 mi
Central Park Station Track 1 Drive: 18 min Distance: 8.7 mi
Central Park Station Track 2 Drive: 18 min Distance: 8.8 mi
Peoria Station Track 1 Drive: 17 min Distance: 8.9 mi
Peoria Station Track 2 Drive: 17 min Distance: 8.9 mi
40Th & Colorado Station Track 1 Drive: 21 min Distance: 9.4 mi

Airports

Denver International Drive: 31 min Distance: 23.2 mi

Colleges and Universities Nearby

University of Denver Drive: 11 min Distance: 5.2 mi
Comm. Coll. of Aurora at Lowry Drive: 11 min Distance: 5.2 mi
University of Colorado Denver Drive: 14 min Distance: 7.1 mi
Community College of Aurora Drive: 14 min Distance: 8.1 mi

Parks and Recreation

Chamberlin & Mt. Evans Observatories Drive: 10 min Distance: 4.5 mi
Del Mar Park Drive: 10 min Distance: 5.4 mi
Cherry Creek State Park Drive: 14 min Distance: 6.7 mi
Washington Park Drive: 15 min Distance: 6.8 mi
Bluff Lake Nature Center Drive: 15 min Distance: 8.0 mi

Schools

Three Bears Learning Center
Grades PK-5
Private
NR
Out of 10
Eastridge Community Elementary School
Grades PK-5
Public
2
Out of 10
Prairie Middle School
Grades 6-8
Public
4
Out of 10
Overland High School
Grades 9-12
Public
4
Out of 10
Denver Jewish Day School
Grades K-12
Private
NR
Out of 10

Ratings

Walkability

Fairly friendly

Walkability

50/ 100

Transit

Fairly friendly

Transit

40/ 100

Bikeability

Moderately friendly

Bikeability

60/ 100

Scores provided by Local Logic

Sound

Active

Sound

70/ 100

TrafficBusy
AirportCalm
BusinessCalm

Data provided by HowLoud®

Protect yourself from scams.  Learn More