
Data provided by TravelTime

Last Updated:
Floor Plan Models and Units
Number of BedroomsNumber of BathroomsRent RangeSquare FootageName of Floor PlanUnit NumberAvailabilityNewly AddedView More Details
Beds Baths Rent Sq. Ft. Availability
1.5 Bathrooms
$1,895
Plus Fees
994 Available Now
Available Now $1,895
Plus Fees
994Sq. Ft.
* Price shown is total price based on community-supplied monthly required fees. Excludes user-selected optional fees and variable or usage-based fees and required charges due at or prior to move-in or at move-out. View Fees and Policies for details. Price, availability, fees, and any applicable rent special are subject to change without notice. * Square footage definitions vary. Displayed square footage is approximate.

Fees and Policies

The fees listed below are community-provided and may exclude utilities or add-ons. All payments are made directly to the property and are non-refundable unless otherwise specified.

Cats Allowed

  • Fee Not Specified

Dogs Allowed

  • Fee Not Specified

Convenient For

  • Undergraduates
  • Graduate Students
  • Faculty/Staff

9633 E 5th Ave Bldg 1

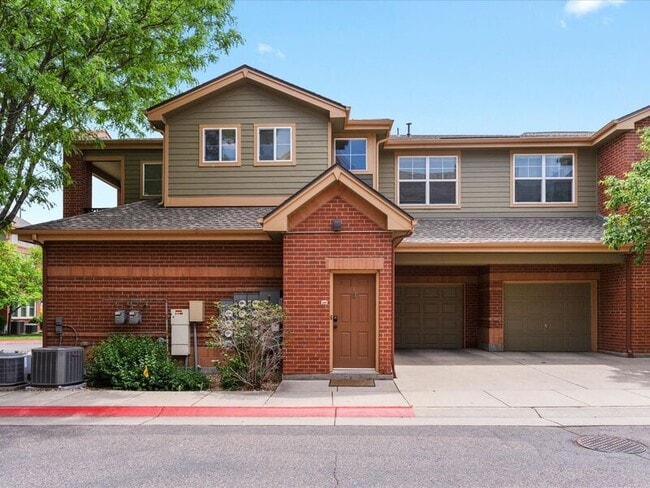
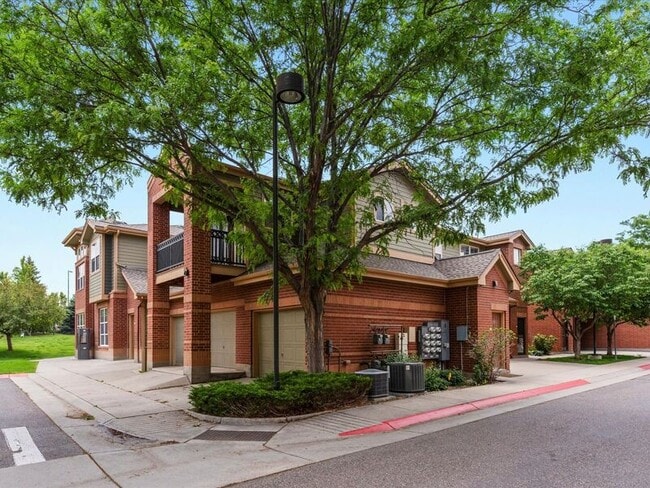
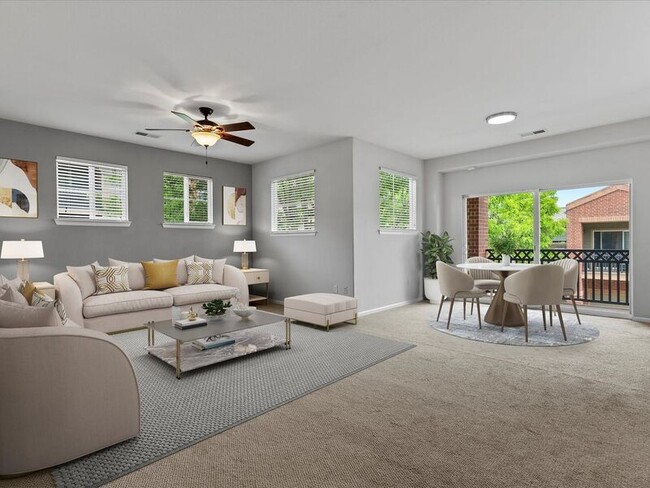
Total monthly price shown above of $1,895 reflects the Base Rent of $1,805 + the required Flat Rate Monthly Utility Fee of $90. Discover stylish living in this gorgeous, spacious 1-bedroom, 1.5-bath condo located in the heart of the vibrant Avia... Lowry community. This pristine home is fully equipped with a convenient attached 1-car garage and features a contemporary open living space with a charming deck-style balcony—perfect for relaxing or entertaining. Step inside to the entryway complete with a generously sized coat closet and direct access to the attached garage, which offers additional shelving for all your storage needs. Ascend to the main level and be greeted by a seamless, sunlit living and dining area designed for comfort and ease. The open kitchen is a chef’s delight, boasting a sleek eat-up breakfast bar, modern stainless steel appliances (including a Bosch dishwasher), a well-appointed pantry, and ample cabinetry for all your essentials. The inviting dining area effortlessly flows out to a lovely private balcony—your own outdoor oasis for soaking up Colorado’s abundant sunshine. Retreat to the spacious primary bedroom, featuring a walk-in closet and a 5-piece en-suite bathroom. Pamper yourself in the large soaking tub, enjoy space with a dual-sink vanity, and refresh in the glass-enclosed shower. A full-size washer and dryer are tucked neatly into a laundry closet, while a convenient powder bath is thoughtfully placed for guests. Beyond your private sanctuary, take advantage of first-class community amenities, including a state-of-the-art fitness center, business center, and sparkling pool—offering everything you need for a vibrant, active lifestyle. A quick commute to Anschutz Medical Complex, Downtown and DIA! Tenant responsible for flat rate utility fee which includes water, trash/recycle and sewer. 1 pet allowed with pet screening and pet rent. This is a non-smoking home; smoking and vaping are not permitted anywhere in or on the property. Denver Rental License #2025-BFN-0009488.

*Legal Rental Pricing and Fee Disclosure*

Required Monthly Charges: Total monthly price shown above of $1,895 reflects the Base Rent of $1,805 + the required Flat Rate Monthly Utility Fee of $90. The Flat Rate Utility Fee (Water/Sewer/Trash/Recycling) is calculated using historical averages, number of residents, and yard/irrigation needs.

Potential Additional Monthly Charges:
Monthly Pet Fee: Non Refundable Pet Fee covers the associated wear and tear that comes with having pets in a home. Greater of 1.5% of rent or $35. Verified ESAs/service animals are exempt via third-party screening.
Other Utilities: Gas and electric bill is not included in the total monthly price above and is paid directly by the tenant to the utility provider.

Additional One-Time Charges:
Application Fee: $60 per adult Pet Deposit: $300, refundable. Security Deposit: 1-2x the monthly rent, varies by application; refundable minus damages beyond normal wear.

Contact

Protect yourself from fraud. Do not send money to anyone you don't know.

Shopping Centers

590-596 Dayton St Walk: 6 min Distance: 0.3 mi
800-850 Dayton St Walk: 12 min Distance: 0.6 mi
10300 E 6th Ave Walk: 13 min Distance: 0.7 mi

Transit / Subway

2Nd & Abilene Station Walk: 63 min Distance: 3.3 mi
Colfax Station Walk: 69 min Distance: 3.6 mi
Central Park Station Track 1 Drive: 11 min Distance: 4.4 mi
13Th Ave Station Drive: 10 min Distance: 4.5 mi
Fitzsimons Station Drive: 9 min Distance: 4.5 mi
Aurora Metro Center Station Drive: 8 min Distance: 4.5 mi
Central Park Station Track 2 Drive: 11 min Distance: 4.5 mi
Peoria Station Track 2 Drive: 11 min Distance: 5.4 mi
Peoria Station Track 1 Drive: 11 min Distance: 5.4 mi
40Th & Colorado Station Track 1 Drive: 16 min Distance: 7.2 mi

Airports

Denver International Drive: 27 min Distance: 19.7 mi

Colleges and Universities Nearby

Comm. Coll. of Aurora at Lowry Walk: 14 min Distance: 0.7 mi
University of Colorado Denver Walk: 67 min Distance: 3.5 mi
Community College of Aurora Drive: 9 min Distance: 4.6 mi
University of Denver Drive: 18 min Distance: 8.4 mi

Parks and Recreation

Del Mar Park Walk: 36 min Distance: 1.9 mi
Sand Creek Regional Greenway Walk: 75 min Distance: 3.9 mi
Bluff Lake Nature Center Drive: 9 min Distance: 4.5 mi
Denver Museum of Nature & Science Drive: 14 min Distance: 5.6 mi
City of Axum Park Drive: 14 min Distance: 6.0 mi

Ratings

Walkability

Fairly friendly

Walkability

50/ 100

Transit

Somewhat friendly

Transit

30/ 100

Bikeability

Moderately friendly

Bikeability

60/ 100

Scores provided by Local Logic

Sound

Active

Sound

76/ 100

TrafficBusy
AirportCalm
BusinessCalm

Data provided by HowLoud®

Protect yourself from scams.  Learn More