

9811 Marmot Ridge Cir, Littleton, CO 80125
9811 Marmot Ridge Cir, Littleton, CO 80125
Map -
Url: http://www.denveroffcampus.com/housing/property/9811-marmot-ridge-circle/5ep3hvm
Phone Number: (983) 213-4680
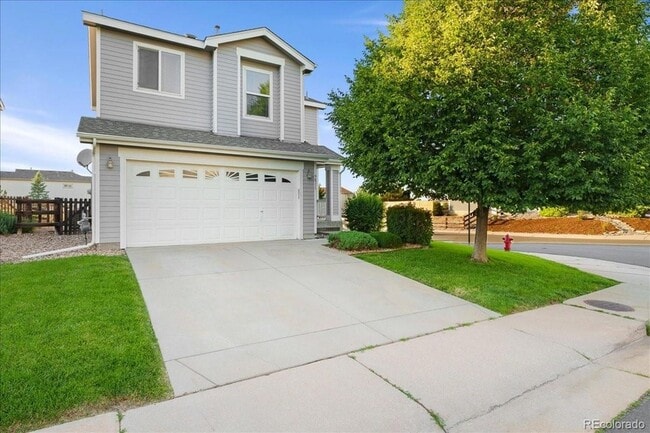
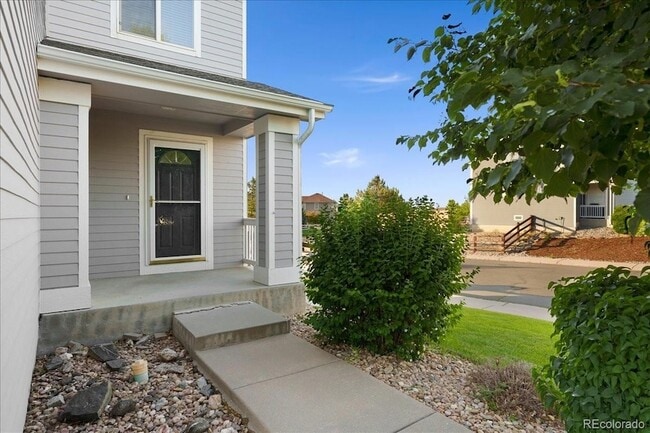
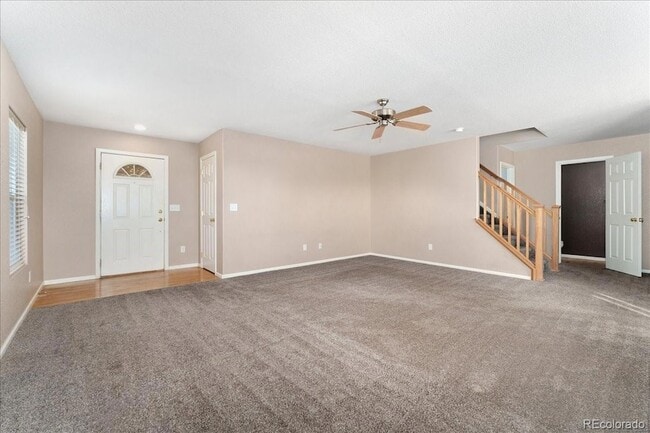
Data provided by TravelTime
| Number of Bedrooms | Number of Bathrooms | Rent Range | Square Footage | Name of Floor Plan | Unit Number | Availability | Newly Added | View More Details |
|---|
Fees and Policies
The fees listed below are community-provided and may exclude utilities or add-ons. All payments are made directly to the property and are non-refundable unless otherwise specified.
- Garage Attached
- Garage
Convenient For
- Undergraduates
- Graduate Students
- Faculty/Staff
Contact
Baron Enterprises Inc
Laura Baron
Protect yourself from fraud. Do not send money to anyone you don't know.
Amenities
Unit Features
- Air Conditioning
- Carpet
- Hardwood Floors
- Patio, Balcony, Porch or Deck
Laundry
- Washer/Dryer in Unit
Shopping Centers
| Roxborough Marketplace | Walk: 26 min | Distance: 1.4 mi |
|---|---|---|
| Town Center at Highlands Ranch | Drive: 16 min | Distance: 9.1 mi |
| Wildcat Shopping Center | Drive: 17 min | Distance: 9.8 mi |
Parks and Recreation
| Thorne Nature Experience-Kassler Center | Walk: 28 min | Distance: 1.4 mi |
|---|---|---|
| Roxborough State Park | Walk: 80 min | Distance: 4.2 mi |
| Chatfield State Park | Drive: 16 min | Distance: 6.9 mi |
| Audubon Center at Chatfield State Park | Drive: 12 min | Distance: 6.9 mi |
| Denver Botanic Gardens at Chatfield | Drive: 13 min | Distance: 7.2 mi |
Schools
Roxborough Elementary School
Grades PK-5
Public
NR
Out of 10
Ranch View Middle School
Grades 6-8
Public
7
Out of 10
Thunderridge High School
Grades 9-12
Public
9
Out of 10
Roxborough Intermediate
Grades K-5
Public
8
Out of 10
Hope Christian Academy
Grades K-12
Private
NR
Out of 10
Arma Dei Academy
Grades PK-8
Private
NR
Out of 10




About the Listing Agent

My name is Laura Baron and I lead the team at All County Denver Metro. I am a broker, Property Manager, and REALTOR. I am apart of NAR, DMAR, CAR, & NARPM. I help owners find their best solution for "asset management". Together, we explore whether it is the best option for your to rent your property, list it as a vacation rental, fix & flip for re-renting, or simply put your home on the market. Life happens and we want to help you make the right decision. When we represent Selling/Buying Clients. We have the same marketing platform and selling skills as any large brokerage firm. We also love to work with other REALTORS and always hand them their listing back to them after property management is over and do not compete with their listing. Our niche is completely different than the typical firm. We can help a seasoned or new investor buy a rental. I am HUD certified and can also bid for you. - Homes have been my innate passion and we would love to help you in anyway we can!