

12581 Eudora St, Thornton, CO 80241
12581 Eudora St, Thornton, CO 80241
Map -
Url: http://www.denveroffcampus.com/housing/property/beautiful-3-bed-1-5-bath-in-thornton/z357xcw
Phone Number: (970) 591-7796
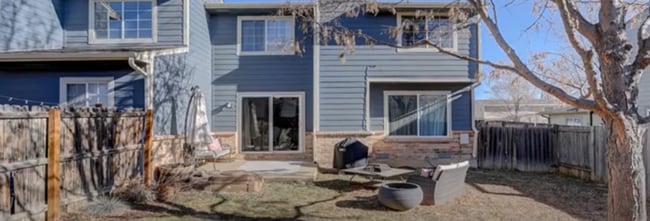
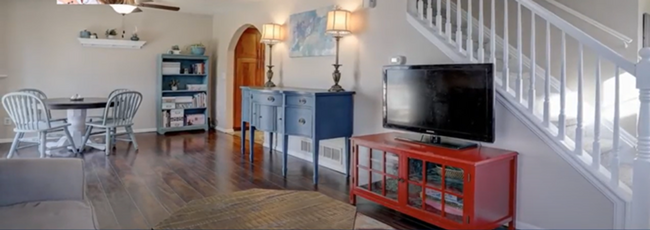
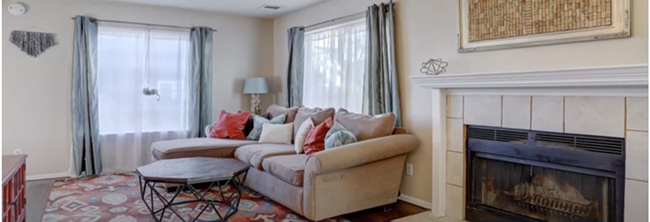
Data provided by TravelTime
| Number of Bedrooms | Number of Bathrooms | Rent Range | Square Footage | Name of Floor Plan | Unit Number | Availability | Newly Added | View More Details |
|---|
Fees and Policies
The fees listed below are community-provided and may exclude utilities or add-ons. All payments are made directly to the property and are non-refundable unless otherwise specified.
Additional Services
- Pet Rent$35
- Pet Deposit$300/mo
Cats Allowed
- Fee Not Specified
Dogs Allowed
- Fee Not Specified
Convenient For
- Undergraduates
- Graduate Students
- Faculty/Staff
Amenities
Unit Features
- Air Conditioning
- Dishwasher
- Microwave
- Refrigerator
Unique Features
- 2 Car attached garage
- in unit washer and dryer
- None
Shopping Centers
| Riverdale Shops | Walk: 16 min | Distance: 0.9 mi |
|---|---|---|
| 4150-4170 E 128th Ave | Walk: 18 min | Distance: 1.0 mi |
| Northridge Retail Center | Walk: 20 min | Distance: 1.0 mi |
Transit / Subway
| Eastlake - 124Th Station Track 2 | Walk: 37 min | Distance: 1.9 mi |
|---|---|---|
| Northglenn - 112Th Station Track 2 | Walk: 53 min | Distance: 2.8 mi |
| Northglenn - 112Th Station Track 1 | Walk: 54 min | Distance: 2.8 mi |
| Thornton Crossroads - 104Th Station Track 1 | Walk: 67 min | Distance: 3.5 mi |
| Original Thornton - 88Th Station Track 1 | Drive: 12 min | Distance: 5.4 mi |
Airports
| Denver International | Drive: 31 min | Distance: 23.5 mi |
|---|
Colleges and Universities Nearby
| Front Range C.C., Westminster | Drive: 16 min | Distance: 7.5 mi |
|---|
Schools
Skyview Elementary School
Grades K-5
Public
5
Out of 10
Shadow Ridge Middle School
Grades 6-8
Public
3
Out of 10
Horizon High School
Grades 9-12
Public
8
Out of 10
Tarver Elementary School
Grades PK-5
Public
7
Out of 10
Lord Of Life Lutheran School
Grades PK-8
Private
NR
Out of 10
ThornCreek Christian School
Grades PK-12
Private
NR
Out of 10



