* Price shown is total price based on community-supplied monthly required fees. Excludes user-selected optional fees and variable or usage-based fees and required charges due at or prior to move-in or at move-out. View Fees and Policies for details. Price, availability, fees, and any applicable rent special are subject to change without notice. * Square footage definitions vary. Displayed square footage is approximate.
Fees and Policies
The fees listed below are community-provided and may exclude utilities or add-ons. All payments are made directly to the property and are non-refundable unless otherwise specified.
Dogs
Dogs Allowed
Convenient For
Undergraduates
Graduate Students
Faculty/Staff
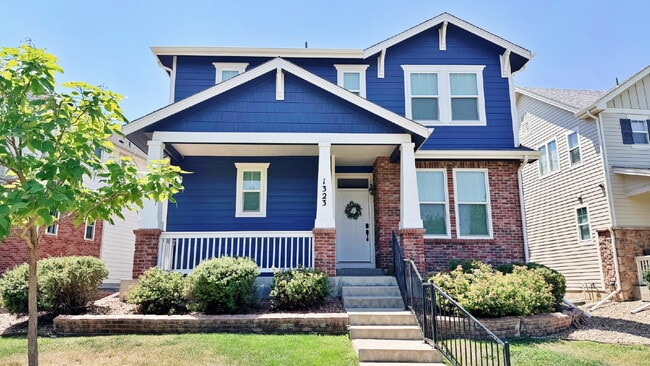
Fantastic 4 Bed 2.5 Bath + Office 2 Car Attached Garage in Murphy Creek Community Pool + Tennis C...
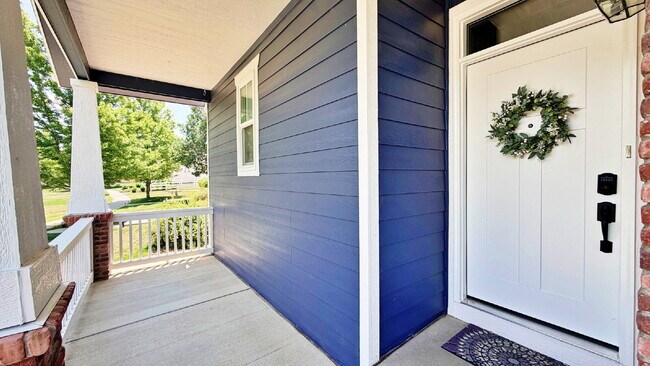
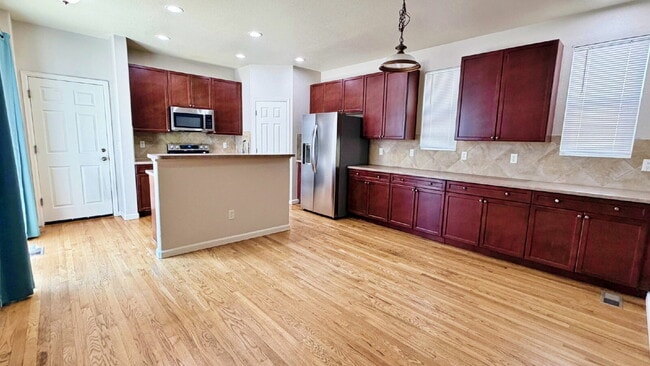
Murphy Creek Welcomes You! This beautiful and bright Home in Murphy Creek with 4 Beds and 2.5 Baths with a 2 Car Attached Garage with a very large unfinished Basement for storage or gym equipment. Walk Thru the Front Door, past the covered Front... Porch where chairs and a table could easily fit. Office Area to your right as you walk in the Front Door. Large Area for office furniture. Hallway to Main Floor Primary Bedroom + En Suite Bathroom with Walk In Closet. W/D is also on the Main Floor. Tiled Bathroom with Large Tub and separate Large Shower Stall. Walk In Closet works well with the Bedroom space. Further down the Hallway leads past the primary bedroom to the Living Area and then Hardwood Floor Kitchen with all Stainless Steel Appliances. Plenty of Storage with long Countertops with the Large Pantry. Large area for Dining Table. Sliding Glass Door leads to side area that moves thru to Backyard. Off the Kitchen is the 2 Car Garage with plenty of shelving. Upstairs is the 3 other Guest Bedrooms. Once upstairs you are greeted to a very large Loft area. All 3 Bedrooms have Closets and a Guest Bathroom on the upper floor. Community Pool + Tennis Courts/Pickle Ball Courts. Parks and Schools are very close to property by walking or by car. Home is close to E-470 and Buckley SFB. Golf Course is separate and not included in HOA.
Available for Immediate Move-In!! Don't Hesitate this home will not Last Long!! Please call Stuart @ or to schedule a showing today!
This home is professionally marketed and managed by Stars & Stripes Homes, Inc. - a Proud Colorado Property Management and Real Estate Company. Member - National Association of Residential Property Managers. SMDRA and CAR Affiliated.
Application and Qualification Details:
Applicants must have a minimum 685 credit score.
No negative rental history or evictions within the last 2 years.
Income equal or greater than two times the monthly rent.
Application Fee is $50 per adult.
Approved Tenants must Sign the Lease and Pay the Security Deposit within 48 hours of Approval.
Once approved, a one- time non-refundable Lease Administrative Fee of $150 will be due by the lease start date.
Resident is automatically enrolled in our Renter Benefits Kit. Each kit includes Credit monitoring, Identity Protection, Renter Utility Concierge Service, Air Filter Delivery, and optional tenant liability and content insurance. This kit is required by your lease at an additional monthly cost of up to $34.
Information within this Advertisement is deemed reliable but not guaranteed.
Applicant has the right to provide Stars & Stripes Homes, Inc with a Portable Tenant Screening Report (PTSR) that is not more than 30 days old, as defined in Section 38-12-902(2.5), Colorado Revised Statutes; and if Applicant provided Stars & Stripes Homes, Inc with a PTSR, Stars & Stripes Homes, Inc is prohibited from a) charging Applicant a rental application fee; or b) charging Application a fee for Stars & Stripes Homes, Inc to access or use the PTSR.
Contact
Protect yourself from fraud. Do not send money to anyone you don't know.