Data provided by TravelTime

Last Updated:
Floor Plan Models and Units
Number of BedroomsNumber of BathroomsRent RangeSquare FootageName of Floor PlanUnit NumberAvailabilityNewly AddedView More Details
Beds Baths Rent Sq. Ft. Availability
4 Bathrooms
$3,990
Plus Fees
3,525 Available Now

New

Available Now $3,990
Plus Fees
3,525Sq. Ft.
* Price shown is total price based on community-supplied monthly required fees. Excludes user-selected optional fees and variable or usage-based fees and required charges due at or prior to move-in or at move-out. View Fees and Policies for details. Price, availability, fees, and any applicable rent special are subject to change without notice. * Square footage definitions vary. Displayed square footage is approximate.

Convenient For

  • Undergraduates
  • Graduate Students
  • Faculty/Staff

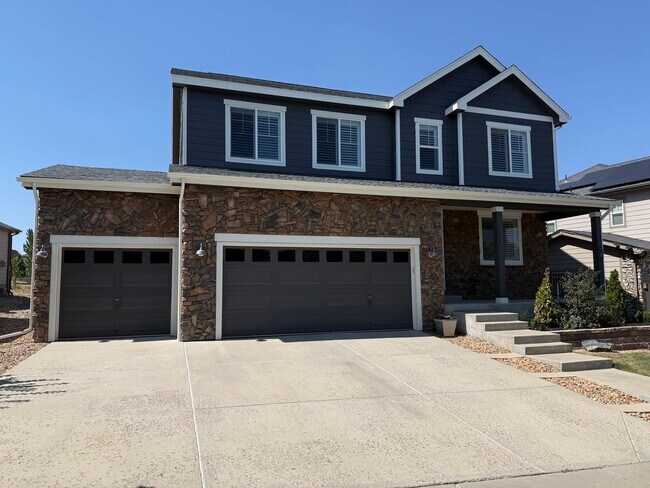
Greenbelt-Backed Wheatlands Home - Mountain Views, 3 Car Garage & Finished Basement

Discover this beautifully cared-for Wheatlands home, perfectly positioned on a quiet street backing to a tranquil greenbelt. With 5 bedrooms, 4 bathrooms, and a 3-car garage, this property offers generous space and thoughtful upgrades throughout... .

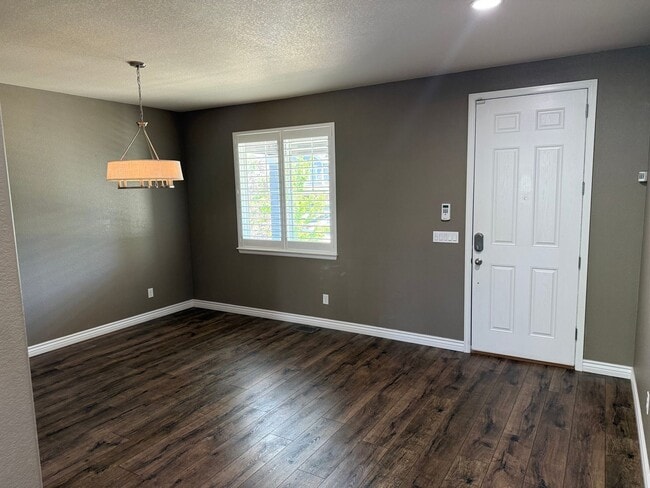
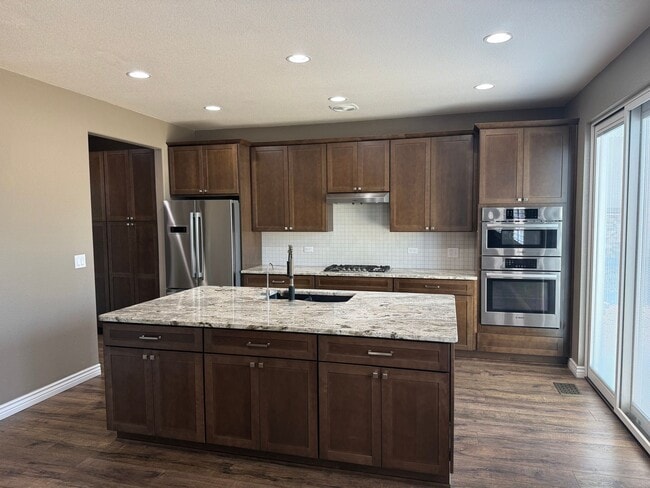
The main level welcomes you with bright, open living areas, warm LVP flooring, and a cozy fireplace accented by a custom mantel. The kitchen has been extensively updated, featuring shaker cabinetry with soft-close drawers and pull-outs, a large granite island with a sink and a reverse osmosis system. A sliding door with built-in blinds opens to the backyard and greenbelt views.

Upstairs, the primary suite provides a peaceful retreat with a walk-in closet and a fully remodeled bathroom showcasing dual sinks, granite counters, and a beautifully updated shower. Three additional bedrooms, a full bath, a secondary family room, and a convenient laundry room complete the upper level.

The finished basement expands your living space with a large recreation area, a wet bar with sink and refrigerator, a bedroom, a bathroom, and an epoxy-coated storage room.

Step outside to enjoy a private backyard with no neighbors directly behind you, mountain views, and direct access to neighborhood trails through your back gate. The patio is an ideal spot for relaxing or entertaining.

Located in the highly regarded Cherry Creek School District, Wheatlands offers exceptional amenities including a clubhouse, fitness center, pool, parks, and playgrounds.

Email for more information or to schedule a showing.
Offered by MSC Real Estate Advisors

Contact

Protect yourself from fraud. Do not send money to anyone you don't know.

Amenities

Unit Features

  • Dishwasher

Unique Features

  • Clubhouse
  • Dryer
  • Fitness Center
  • Parks
  • Playground
  • Swimming Pool
  • Trash
  • Washer

Shopping Centers

Southlands Walk: 19 min Distance: 1.0 mi
Eagles Nest Walk: 26 min Distance: 1.4 mi
Southland Shopping Center Walk: 24 min Distance: 1.3 mi

Airports

Denver International Drive: 29 min Distance: 23.2 mi

Parks and Recreation

Plains Conservation Center Drive: 12 min Distance: 6.3 mi

Schools

Pine Ridge Elementary School
Grades PK-5
Public
5
Out of 10
Infinity Middle School
Grades 6-8
Public
6
Out of 10
Cherokee Trail High School
Grades 9-12
Public
8
Out of 10
Our Lady of Loreto School
Grades PK-8
Private
NR
Out of 10
Regis Jesuit High School
Grades 9-12
Private
NR
Out of 10

Ratings

Walkability

Somewhat friendly

Walkability

30/ 100

Bikeability

Moderately friendly

Bikeability

60/ 100

Scores provided by Local Logic

Sound

Active

Sound

76/ 100

TrafficBusy
AirportCalm
BusinessCalm

Data provided by HowLoud®

Protect yourself from scams.  Learn More