
Data provided by TravelTime

Last Updated:
Floor Plan Models and Units
Number of BedroomsNumber of BathroomsRent RangeSquare FootageName of Floor PlanUnit NumberAvailabilityNewly AddedView More Details
Beds Baths Rent Sq. Ft. Availability
3 Bathrooms
$2,350
Plus Fees
1,373 Available Now
Available Now $2,350
Plus Fees
1,373Sq. Ft.
* Price shown is total price based on community-supplied monthly required fees. Excludes user-selected optional fees and variable or usage-based fees and required charges due at or prior to move-in or at move-out. View Fees and Policies for details. Price, availability, fees, and any applicable rent special are subject to change without notice. * Square footage definitions vary. Displayed square footage is approximate.

Fees and Policies

The fees listed below are community-provided and may exclude utilities or add-ons. All payments are made directly to the property and are non-refundable unless otherwise specified.

Dogs Allowed

  • Fee Not Specified

Convenient For

  • Undergraduates
  • Graduate Students
  • Faculty/Staff

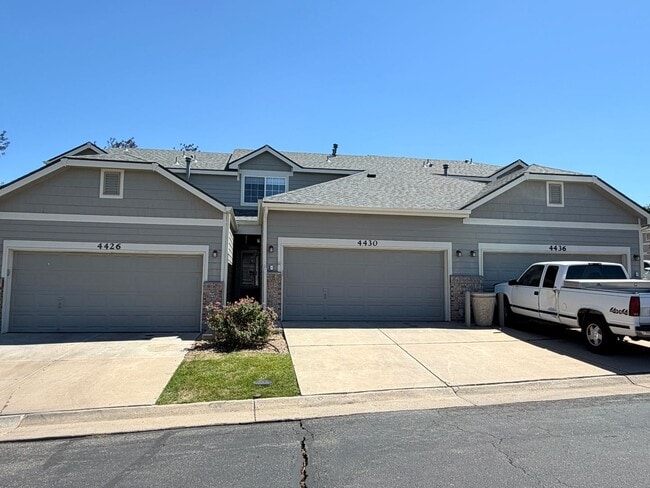
Immaculate Townhome Near Southlands with Granite Kitchen, Fireplace & Two Primary Suites

Perfectly located just one block from the new King Soopers and only minutes from E-470 and Southlands Mall, this immaculate townhome offers the ideal combination of convenience, comfort, and modern style. With shopping, dining, entertainment, and... commuter routes just moments away, you'll enjoy an exceptional lifestyle in a highly desirable neighborhood.

Lovingly maintained, this home is in pristine condition and feels like a brand-new home from the moment you step inside. The open-concept main level features durable luxury vinyl flooring throughout and an inviting great room with a cozy gas fireplace and large picture window that fills the space with natural light.

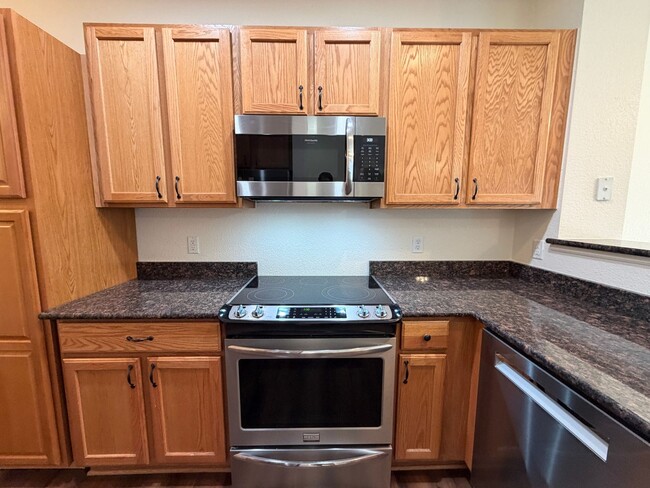
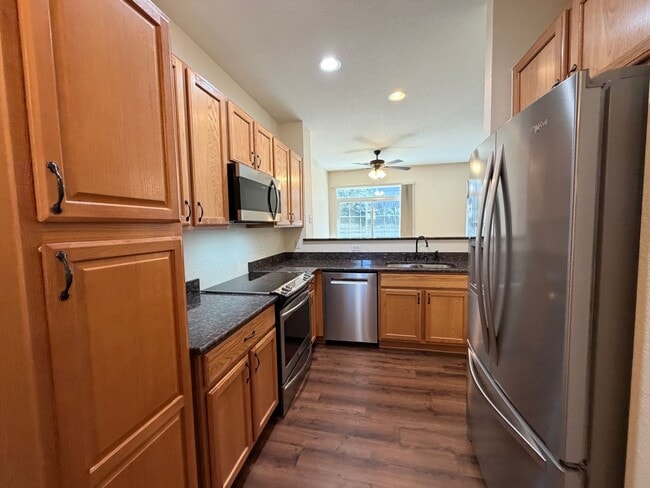
The beautiful kitchen is both stylish and functional, showcasing oak cabinetry, granite countertops, a stainless steel sink, pantry, and a full stainless steel appliance package, including a premium Bosch dishwasher. Adjacent to the kitchen is a charming breakfast nook, while the formal dining area opens directly to an extended private patio—perfect for outdoor dining, entertaining, or relaxing.

Upstairs, you'll find two spacious bedroom suites, each featuring its own walk-in closet for exceptional privacy and storage. The primary suite boasts a vaulted ceiling, dual vanities, and a bright, open feel. An upstairs office niche provides the perfect space for working from home, studying, or managing everyday tasks.

Additional conveniences include an LG washer and dryer, abundant storage, and a thoughtfully designed floor plan that lives comfortably.

If you're looking for a high-quality, move-in-ready townhome in an outstanding location close to shopping, restaurants, and major commuter routes, this exceptional home is one you won't want to miss.

** Available NOW **
* Minimum 11-month lease
* Income requirement is 2x the rent
* No minimum credit score required
* Pet policy: Small dogs NO Cats

Fees & Deposits:
* Application Fee: $45 per adult
* Security Deposit: one months rent
* Refundable Pet Deposit: $300
*Pet fee of $20/month/pet
* One Time Lease Admin Fee: $120


The only way to set a showing is to text with the street name.

Contact

Protect yourself from fraud. Do not send money to anyone you don't know.

Amenities

Unique Features

  • trash

Shopping Centers

Quincy Commons Walk: 17 min Distance: 0.9 mi
Fox Hill Marketplace Walk: 18 min Distance: 0.9 mi
The Shops at Fox Hill Walk: 18 min Distance: 1.0 mi

Military

Buckley Space Force Base Drive: 30 min Distance: 9.2 mi

Transit / Subway

Iliff Station Drive: 13 min Distance: 7.5 mi
Florida Station Drive: 15 min Distance: 7.6 mi
Aurora Metro Center Station Drive: 15 min Distance: 8.4 mi
Dayton Drive: 16 min Distance: 9.5 mi

Airports

Denver International Drive: 26 min Distance: 22.2 mi

Colleges and Universities Nearby

Community College of Aurora Drive: 16 min Distance: 8.0 mi

Parks and Recreation

Plains Conservation Center Walk: 58 min Distance: 3.0 mi
Cherry Creek State Park Drive: 18 min Distance: 8.1 mi

Schools

Aspen Crossing Elementary School
Grades PK-5
Public
4
Out of 10
Sky Vista Middle School
Grades 6-8
Public
6
Out of 10
Eaglecrest High School
Grades 9-12
Public
9
Out of 10
Primrose School of Tallgrass
Grades PK-5
Private
NR
Out of 10
Calvary Christian Academy
Grades K-8
Private
NR
Out of 10
Excelsior Youth Center
Grades 6-12
Private
NR
Out of 10

Ratings

Walkability

Somewhat friendly

Walkability

30/ 100

Bikeability

Moderately friendly

Bikeability

60/ 100

Scores provided by Local Logic

Sound

Active

Sound

76/ 100

TrafficBusy
AirportCalm
BusinessCalm

Data provided by HowLoud®

Protect yourself from scams.  Learn More