
Data provided by TravelTime

Last Updated:
Floor Plan Models and Units
Number of BedroomsNumber of BathroomsRent RangeSquare FootageName of Floor PlanUnit NumberAvailabilityNewly AddedView More Details
Beds Baths Rent Sq. Ft. Availability
1 Bathroom
$2,500
Plus Fees
975 8/10/26
8/10/26 $2,500
Plus Fees
975Sq. Ft.
* Price shown is total price based on community-supplied monthly required fees. Excludes user-selected optional fees and variable or usage-based fees and required charges due at or prior to move-in or at move-out. View Fees and Policies for details. Price, availability, fees, and any applicable rent special are subject to change without notice. * Square footage definitions vary. Displayed square footage is approximate.

Convenient For

  • Undergraduates
  • Graduate Students
  • Faculty/Staff

Luxury 1 Bedroom + Den - Breathtaking Mountain Views

Experience luxury high rise living in Denver’s iconic Spire building with this one-bedroom, one-bath condo. Situated to showcase breathtaking mountain sunsets, the residence offers refined urban living with scenic views and convenient access to the... city’s cultural and dining options. Thoughtfully designed for comfort and style, this unit is a compact, well-appointed option for those seeking a premium downtown address in a signature Denver landmark.
In the heart of downtown Denver, you'll be steps from restaurants, coffee shops, sporting events, the Denver Performing Arts Complex, Convention Center, Cherry Creek Trail, and light rail access. 1.5 hours to I70 ski resorts (Breckenridge, Vail, Winter Park, Copper, Keystone, etc.)

**Located on the 26th floor
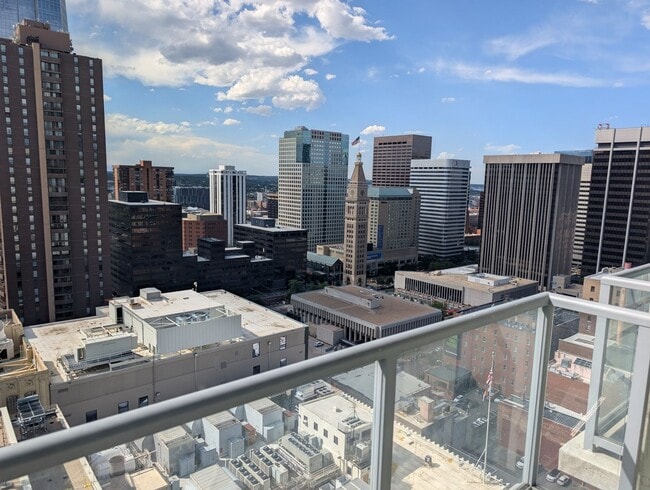
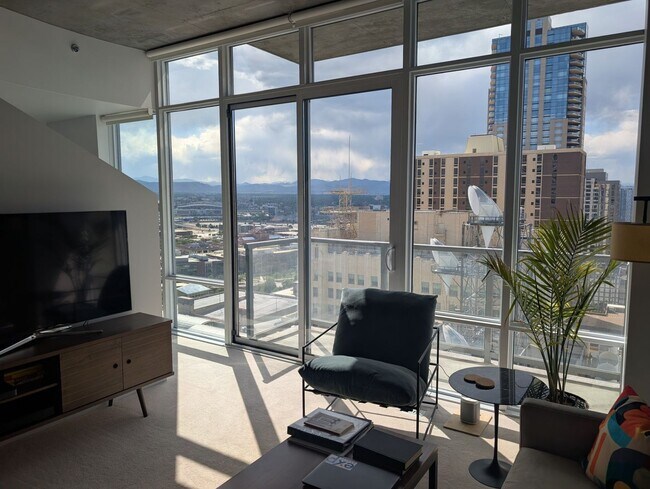
Unit 2606 features a private balcony with stunning west-facing mountain and sunset views along with panoramic downtown views. Recently refreshed and thoughtfully upgraded, this home is truly move-in ready.

**Recent Upgrades
New hardwood flooring
New carpet in bedroom
Fresh interior paint throughout
New refrigerator
New dishwasher
New washer and dryer
Automatic roller blinds
Smart thermostat
Custom IKEA closet organization system

**Unit Features
975 sq. ft. floor plan
1 Bedroom + Den (ideal for a home office)
Private balcony with mountain, sunset, and city views
Floor-to-ceiling windows with abundant natural light
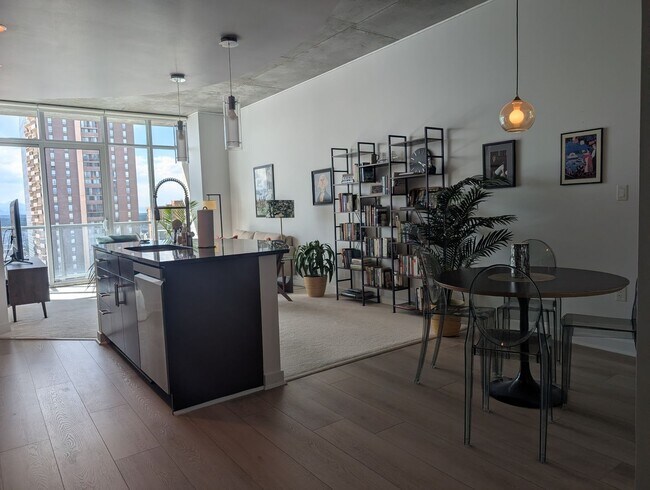
Open-concept living and dining area
Modern kitchen with premium finishes
Reserved garage parking space included
Private storage cage included

**Spire Amenities
24-hour concierge and secure building access
Resort-style pool and hot tub
Fully equipped on-site fitness center
Resident lounges and entertainment spaces
Outdoor grilling and gathering areas
Business center and community amenities

**Rent
$2,500/month + all utilities total $235/month (water, electricity, cable TV/internet, parking)
**Available
August 10, 2026

**Lease Terms
Lease Term: 12-month lease preferred (longer terms may be considered)
Security Deposit: One month's rent ($2,900)
Utilities: Tenant responsible for water, electricity, internet/cable. Trash service included in the HOA.
Parking: One reserved parking space - $40/month
Storage: Private storage cage included in rent
Smoking: No smoking permitted in the unit or on the balcony
Pets: Considered on a case-by-case basis with owner approval. Additional pet deposit and/or monthly pet rent may apply.

Please contact Pam Carlson at or call (text) at to schedule a showing.

Application Requirements: Credit, background, and income verification required. Applicants should have verifiable income of at least 3x monthly rent and a positive rental history.
HOA Rules: Tenant must comply with all Spire building and HOA rules and regulations.

Applicant has the right to provide Brinkerhoff Property Management with a Portable Tenant Screening Report (PTSR) that is not more than 30 days old, as defined in 38-12-902(2.5), Colorado Revised Statutes; and 2) if Applicant provides Brinkerhoff Property Management with a PTSR, Brinkerhoff Property Management is prohibited from: a) charging Applicant a rental application fee; or b) charging Applicant a fee for Brinkerhoff Property Management to access or use the PTSR.

Contact

Protect yourself from fraud. Do not send money to anyone you don't know.

Amenities

Unique Features

  • All kitchen appliances.
  • Breathtaking mountain sunsets
  • Denver's iconic Spire building
  • Luxury highrise living
  • Tenant pays parking
  • Tenant pays utilities

Shopping Centers

1551-1561 Champa St Walk: 2 min Distance: 0.2 mi
Neusteters/Shops at Stout Street Walk: 3 min Distance: 0.2 mi
Denver Pavilions Walk: 6 min Distance: 0.3 mi

Transit / Subway

16Th-Stout Walk: 4 min Distance: 0.2 mi
18Th-Stout Walk: 7 min Distance: 0.4 mi
16Th-California Walk: 3 min Distance: 0.2 mi
18Th-California Walk: 7 min Distance: 0.4 mi
Union Station Track 2 Walk: 16 min Distance: 0.8 mi
Denver Walk: 15 min Distance: 0.8 mi
Theatre District/Convention Center Walk: 2 min Distance: 0.1 mi
41St & Fox Station Track 2 Walk: 46 min Distance: 2.4 mi
41St & Fox Station Track 1 Walk: 47 min Distance: 2.4 mi
38Th & Blake Station Track 2 Walk: 44 min Distance: 2.3 mi

Airports

Denver International Drive: 35 min Distance: 24.1 mi

Colleges and Universities Nearby

MSU Denver Walk: 12 min Distance: 0.7 mi
Community College Of Denver Walk: 13 min Distance: 0.7 mi
University of Colorado Denver Walk: 12 min Distance: 0.7 mi
Regis University Drive: 12 min Distance: 4.4 mi

Parks and Recreation

Civic Center Park Walk: 11 min Distance: 0.6 mi
Lower Downtown Historic District (LoDo) Walk: 9 min Distance: 0.5 mi
History Colorado Center Walk: 16 min Distance: 0.8 mi
Centennial Gardens Walk: 21 min Distance: 1.1 mi
Landry's Downtown Aquarium Walk: 26 min Distance: 1.4 mi

Ratings

Walkability

Very friendly

Walkability

80/ 100

Transit

Exceptionally friendly

Transit

100/ 100

Bikeability

Moderately friendly

Bikeability

70/ 100

Scores provided by Local Logic

Sound

Busy

Sound

65/ 100

TrafficBusy
AirportCalm
BusinessBusy

Data provided by HowLoud®

Protect yourself from scams.  Learn More