Data provided by TravelTime

Last Updated:
Floor Plan Models and Units
Number of BedroomsNumber of BathroomsRent RangeSquare FootageName of Floor PlanUnit NumberAvailabilityNewly AddedView More Details
Beds Baths Rent Sq. Ft. Availability
2.5 Bathrooms
$4,195
Plus Fees
2,157 8/1/26

New

8/1/26 $4,195
Plus Fees
2,157Sq. Ft.
* Price shown is total price based on community-supplied monthly required fees. Excludes user-selected optional fees and variable or usage-based fees and required charges due at or prior to move-in or at move-out. View Fees and Policies for details. Price, availability, fees, and any applicable rent special are subject to change without notice. * Square footage definitions vary. Displayed square footage is approximate.

Fees and Policies

The fees listed below are community-provided and may exclude utilities or add-ons. All payments are made directly to the property and are non-refundable unless otherwise specified.

Dogs Allowed

  • Fee Not Specified

Convenient For

  • Undergraduates
  • Graduate Students
  • Faculty/Staff

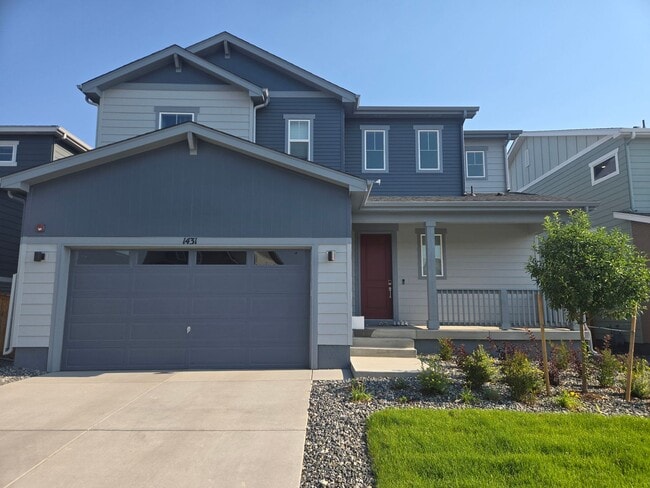
Nearly Brand New Home in Parkdale

Welcome to this beautiful Glacier floor plan, offering a spacious two-story layout designed for comfortable everyday living. A charming covered front porch leads into a dramatic two-story foyer and an open-concept main level that's perfect for... relaxing or entertaining.

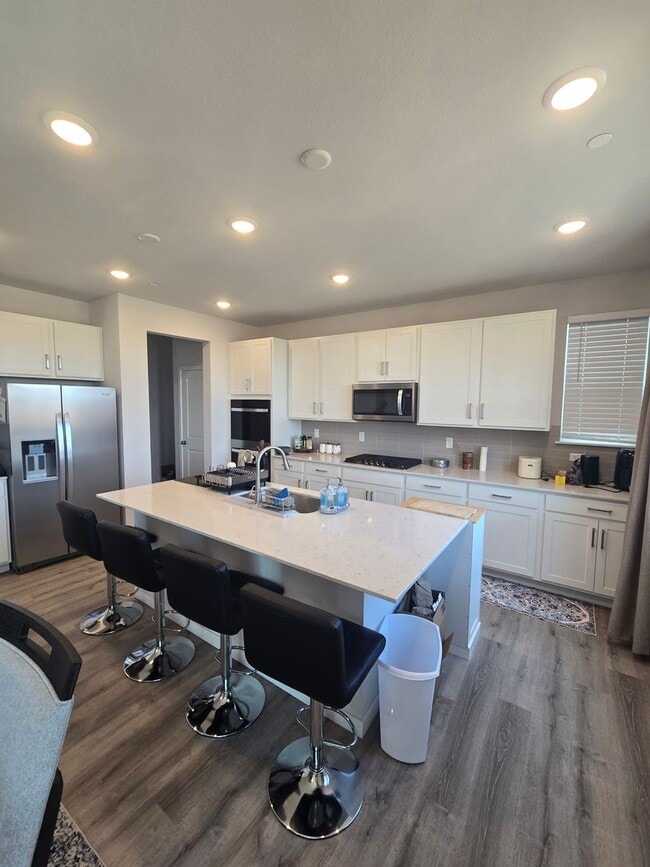
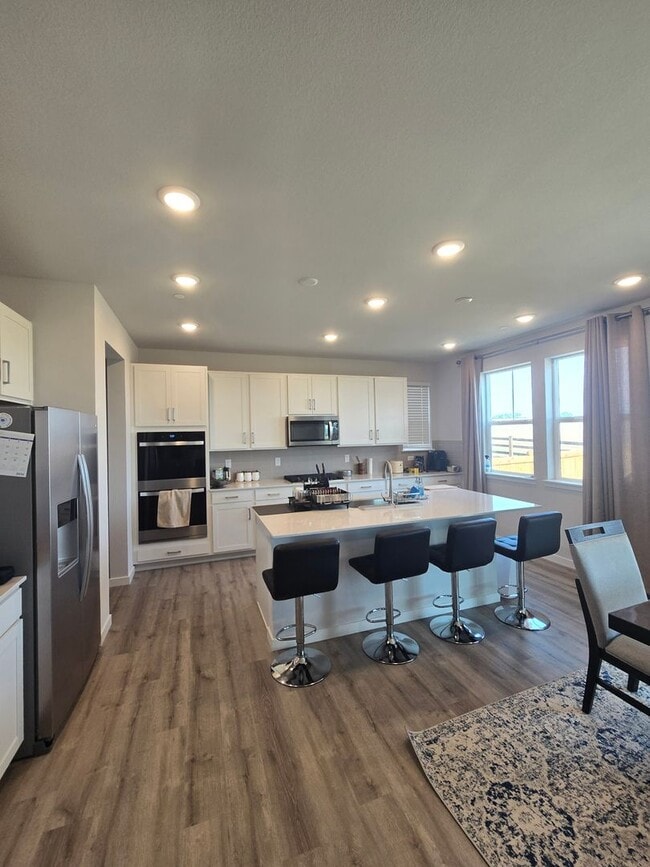
The bright and inviting great room flows seamlessly into the dining area and modern kitchen, featuring white cabinetry, a coordinating backsplash, a large center island, and a walk-in pantry. A convenient valet entry from the garage adds extra storage and organization.

Upstairs, you'll find a spacious primary suite with a large walk-in closet and private bath with dual vanities, along with two additional bedrooms and a conveniently located laundry room.

The home also includes an unfinished basement, providing ample storage space, and an attached garage.

Don't miss the opportunity to make this beautiful, move-in-ready home your next home!
Home is located in Boulder valley School District.

Dogs ok, pet rent $35 per pet

Applicant has the right to provide Highland Realty and Management Inc. with a Portable Tenant Screening Report (PTSR) that is not more than 30 days old, as defined in § 38-12-902(2.5), Colorado Revised Statutes; and 2) if Applicant provides Highland Realty and Management Inc. with a PTSR, Highland Realty and Management Inc. is prohibited from: 1) charging Applicant a rental application fee; or 2) charging Applicant a fee for Highland Realty and Management Inc. to access or use the PTSR.

Contact

Protect yourself from fraud. Do not send money to anyone you don't know.

Amenities

Unit Features

  • Dishwasher
  • Microwave
  • Refrigerator

Unique Features

  • double ovens
  • Tankless Water Heater

Shopping Centers

Nine Mile Corner Walk: 36 min Distance: 1.9 mi
Arapahoe Ridge Marketplace Walk: 36 min Distance: 1.9 mi
Summit Marketplace Walk: 43 min Distance: 2.3 mi

Airports

Denver International Drive: 39 min Distance: 31.6 mi

Colleges and Universities Nearby

Naropa University Drive: 13 min Distance: 7.6 mi
Front Range C.C., Westminster Drive: 21 min Distance: 10.0 mi

Parks and Recreation

World of Wonder Children's Museum Walk: 32 min Distance: 1.7 mi
South Teller Farm Drive: 9 min Distance: 5.1 mi
North Teller Farm Drive: 10 min Distance: 5.7 mi
White Rocks Trailhead Drive: 14 min Distance: 7.2 mi
Sawhill Ponds Wildlife Preserve Drive: 14 min Distance: 8.0 mi

Schools

Sanchez Elementary School
Grades PK-5
Public
5
Out of 10
Angevine Middle School
Grades 6-8
Public
6
Out of 10
Catalyst High School
Grades 9-12
Private
NR
Out of 10
Blue Mountain Montessori
Grades PK-5
Private
NR
Out of 10
Brideun School for Exceptional
Grades K-12
Private
NR
Out of 10

Ratings

Walkability

Somewhat friendly

Walkability

20/ 100

Bikeability

Fairly friendly

Bikeability

50/ 100

Scores provided by Local Logic

Sound

Calm

Sound

83/ 100

TrafficActive
AirportCalm
BusinessCalm

Data provided by HowLoud®

Protect yourself from scams.  Learn More